The Oberdorfer Teamat REWAP Brokerage LLC

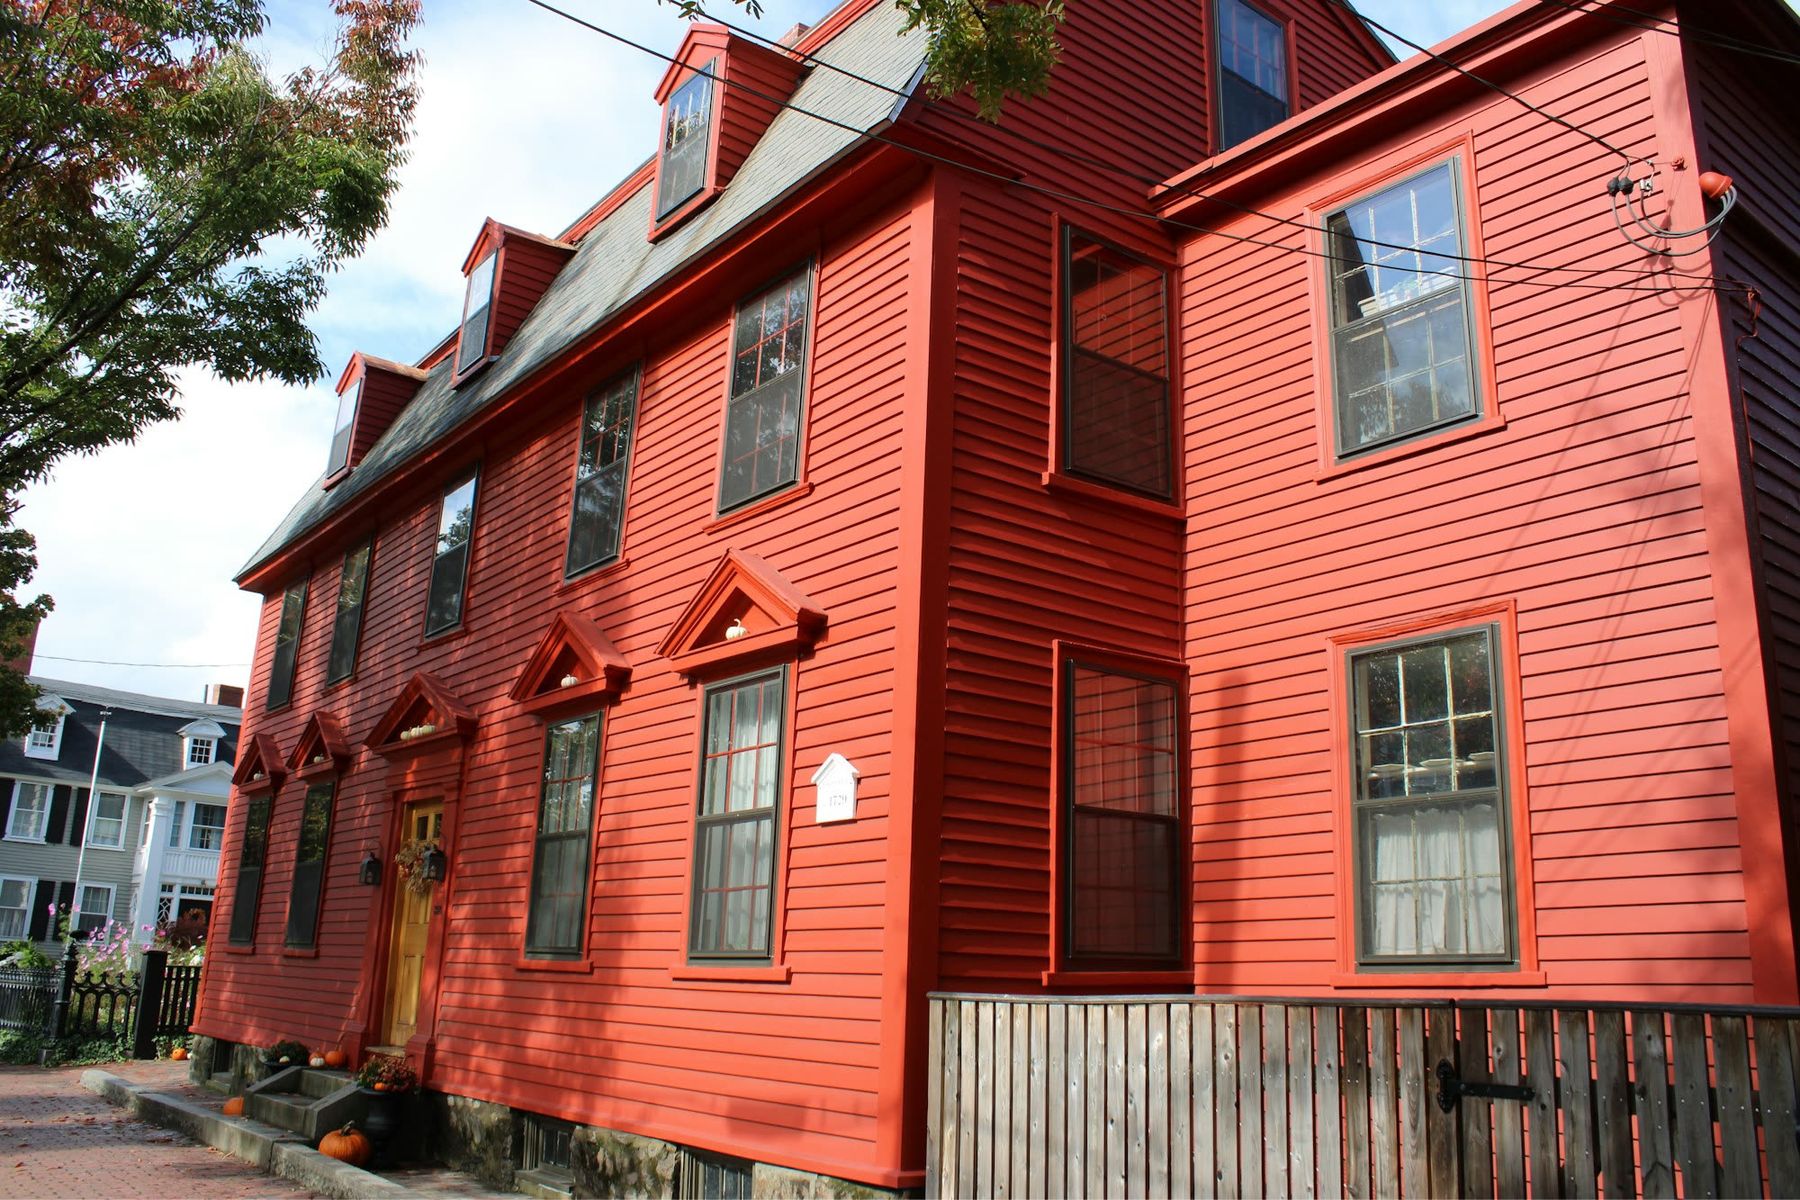
Fig. 01 — Front of the house. Sample photograph, Jessica Langbein / Unsplash. Interior photographs in this gallery are samples and are not of this house.

Sample listing

9 Common Way

Grafton · Single family

$869,000

Open house · Sat Oct 17, 11–1

Bedrooms
4
Baths
3
Living area
2,720 ft²
Lot
0.48 ac
Built
c. 1790
Style
Federal
Heat
Oil, hot water
Taxes
$10,310

The house

A Federal house of about 1790: pedimented window heads, three dormers and a brick walk to the street.

Barn-red clapboards, pedimented window heads and a center entry. The dormers were added in the nineteenth century to light the attic bedrooms.

Two of the fireplaces work; the others were closed when the house was converted to hot-water heat.

Sample copy. On the real site this story is written by the team after walking the house, never generated from listing fields.

Where it is

Illustrative map. Address: 9 Common Way, Grafton, MA (sample).

Listed by Brandon Oberdorfer, The Oberdorfer Team at REWAP Brokerage LLC · MLS PIN # [sample]

Nearby, and close in price

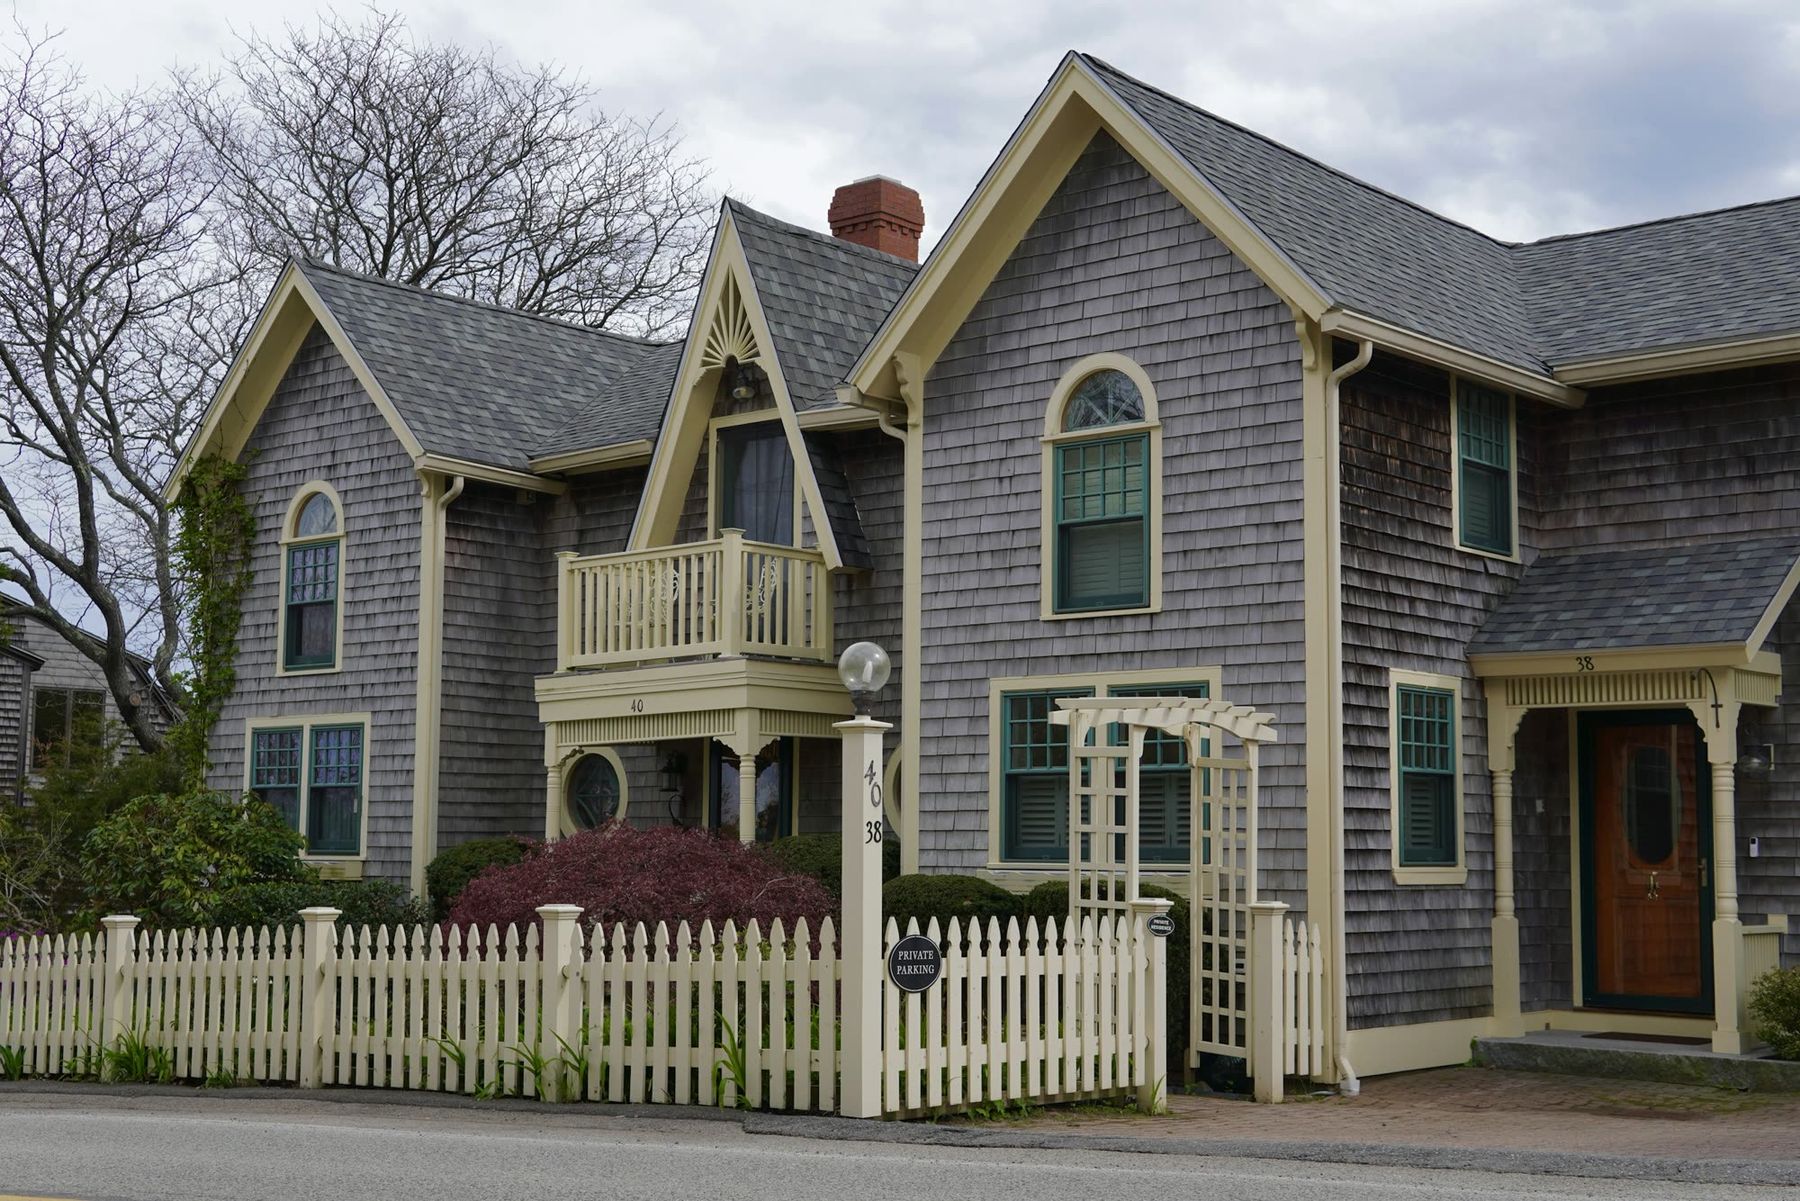
A gray-shingled Queen Anne house with gables, a balcony and a cream picket fence.

Princeton · Sample

7 Linden Street

$825,0001894
  • 5 bd
  • 3 ba
  • 2,980 sq ft
  • 1.10 ac

Shingle Style, 1894: a wraparound balcony, the original stair and a turret room over the porch.

7 Linden Street, Princeton
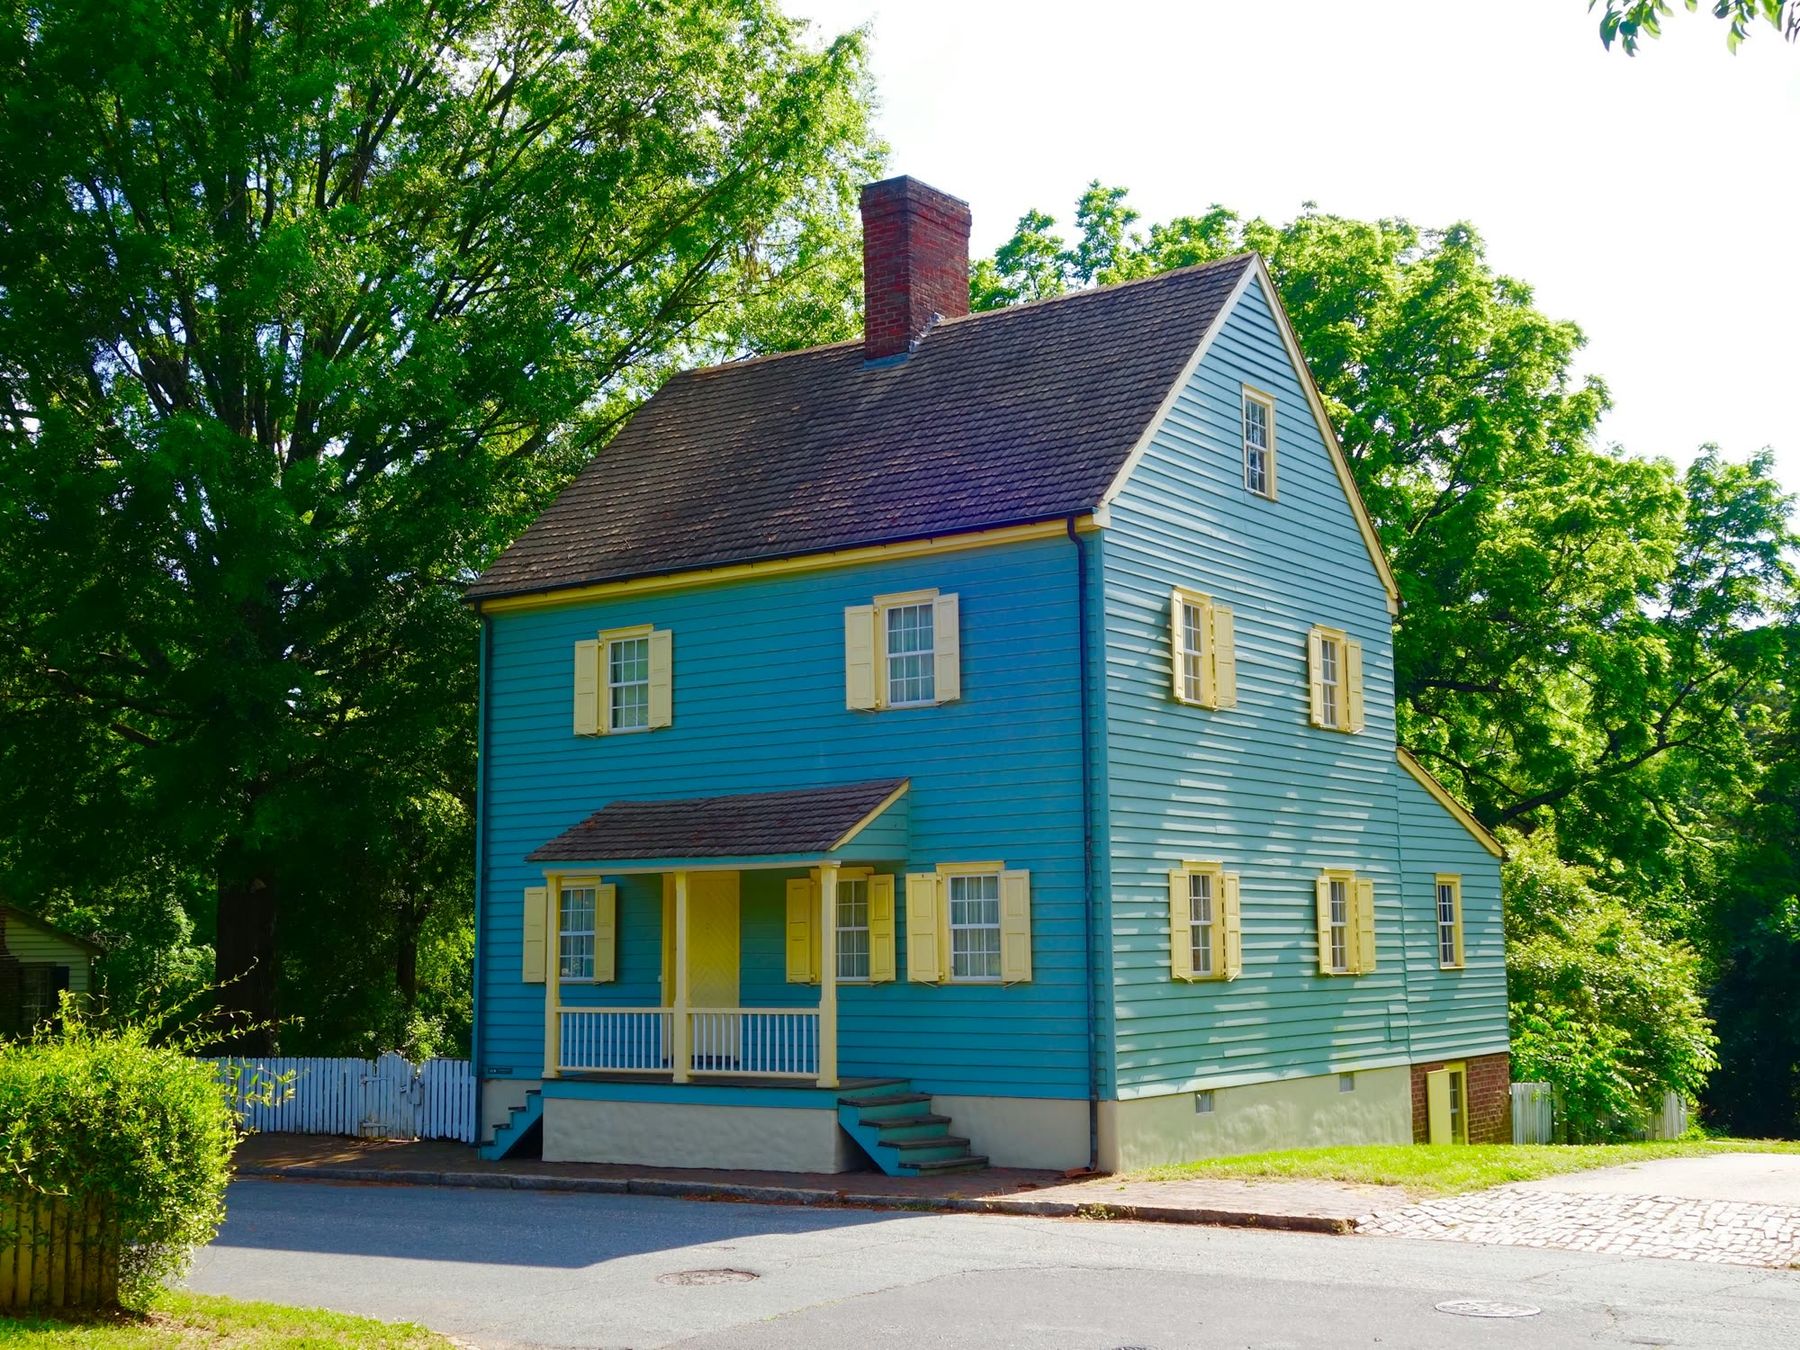
Front of a blue center-chimney colonial with yellow shutters, a small entry porch and granite steps.Open house · Sun Oct 18, 11–1

Holden · Sample

14 Orchard Lane

$689,000c. 1780
  • 4 bd
  • 2.5 ba
  • 2,140 sq ft
  • 0.52 ac

Circa 1780 center-chimney colonial: wide pine floors, six-over-six windows, a 2019 kitchen in the old ell.

14 Orchard Lane, Holden
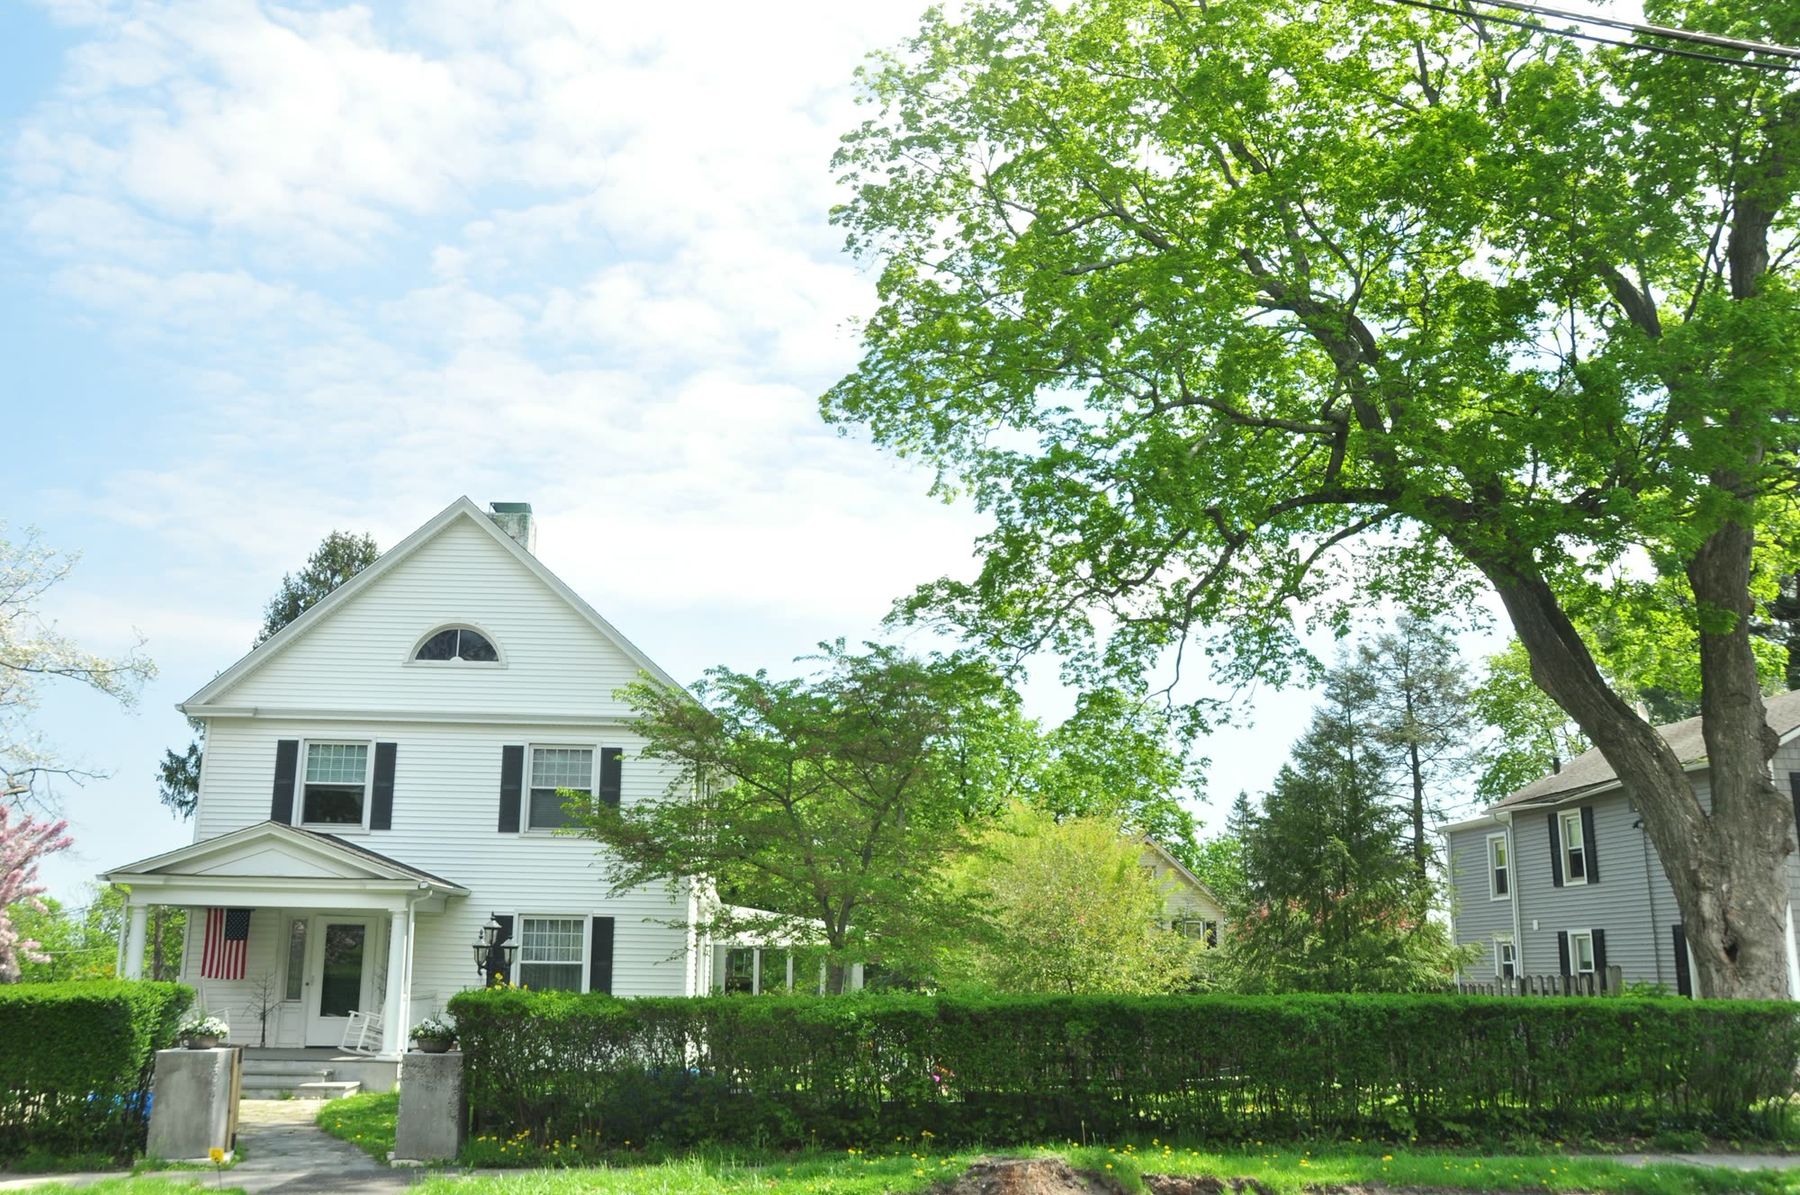
A white two-story colonial with black shutters and an enclosed front porch, behind a clipped hedge under a spring maple.Open house · Sat Oct 17, 1–3

Shrewsbury · Sample

31 Maple Avenue

$749,0001932
  • 4 bd
  • 2.5 ba
  • 2,410 sq ft
  • 0.38 ac

Colonial Revival, 1932: a fanlight gable, a heated sunroom and the original built-ins in the dining room.

31 Maple Avenue, Shrewsbury
Request a showing
1 of 6 · 9 Common Way · Sample photographs
A barn-red clapboard colonial with pedimented window heads and dormers, above a brick sidewalk.
1 of 6 · Front. Sample photograph, Jessica Langbein / Unsplash.
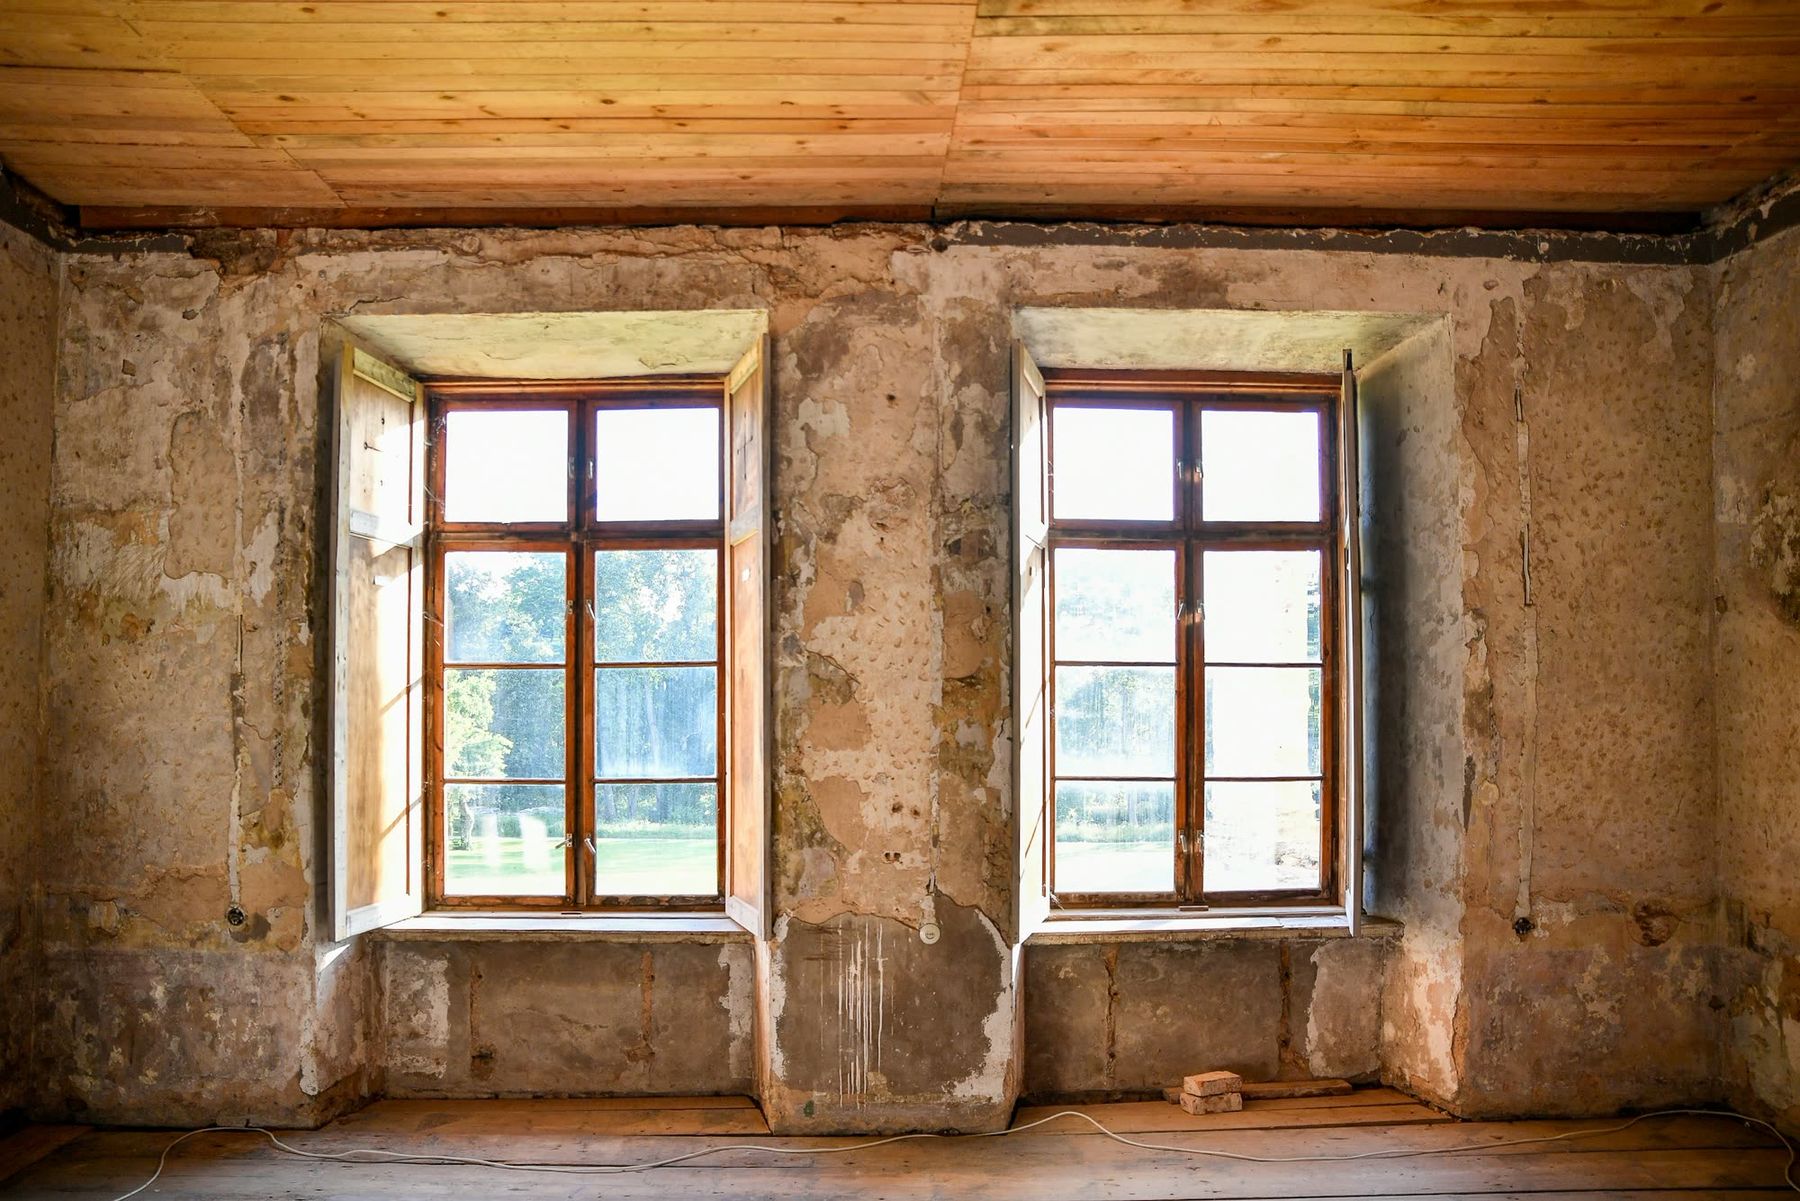
An empty room with two deep-set windows, rough plaster walls and a plank ceiling.
2 of 6 · Upstairs room. Sample photograph, Margo Evardson / Unsplash. Interior samples are not of this house.
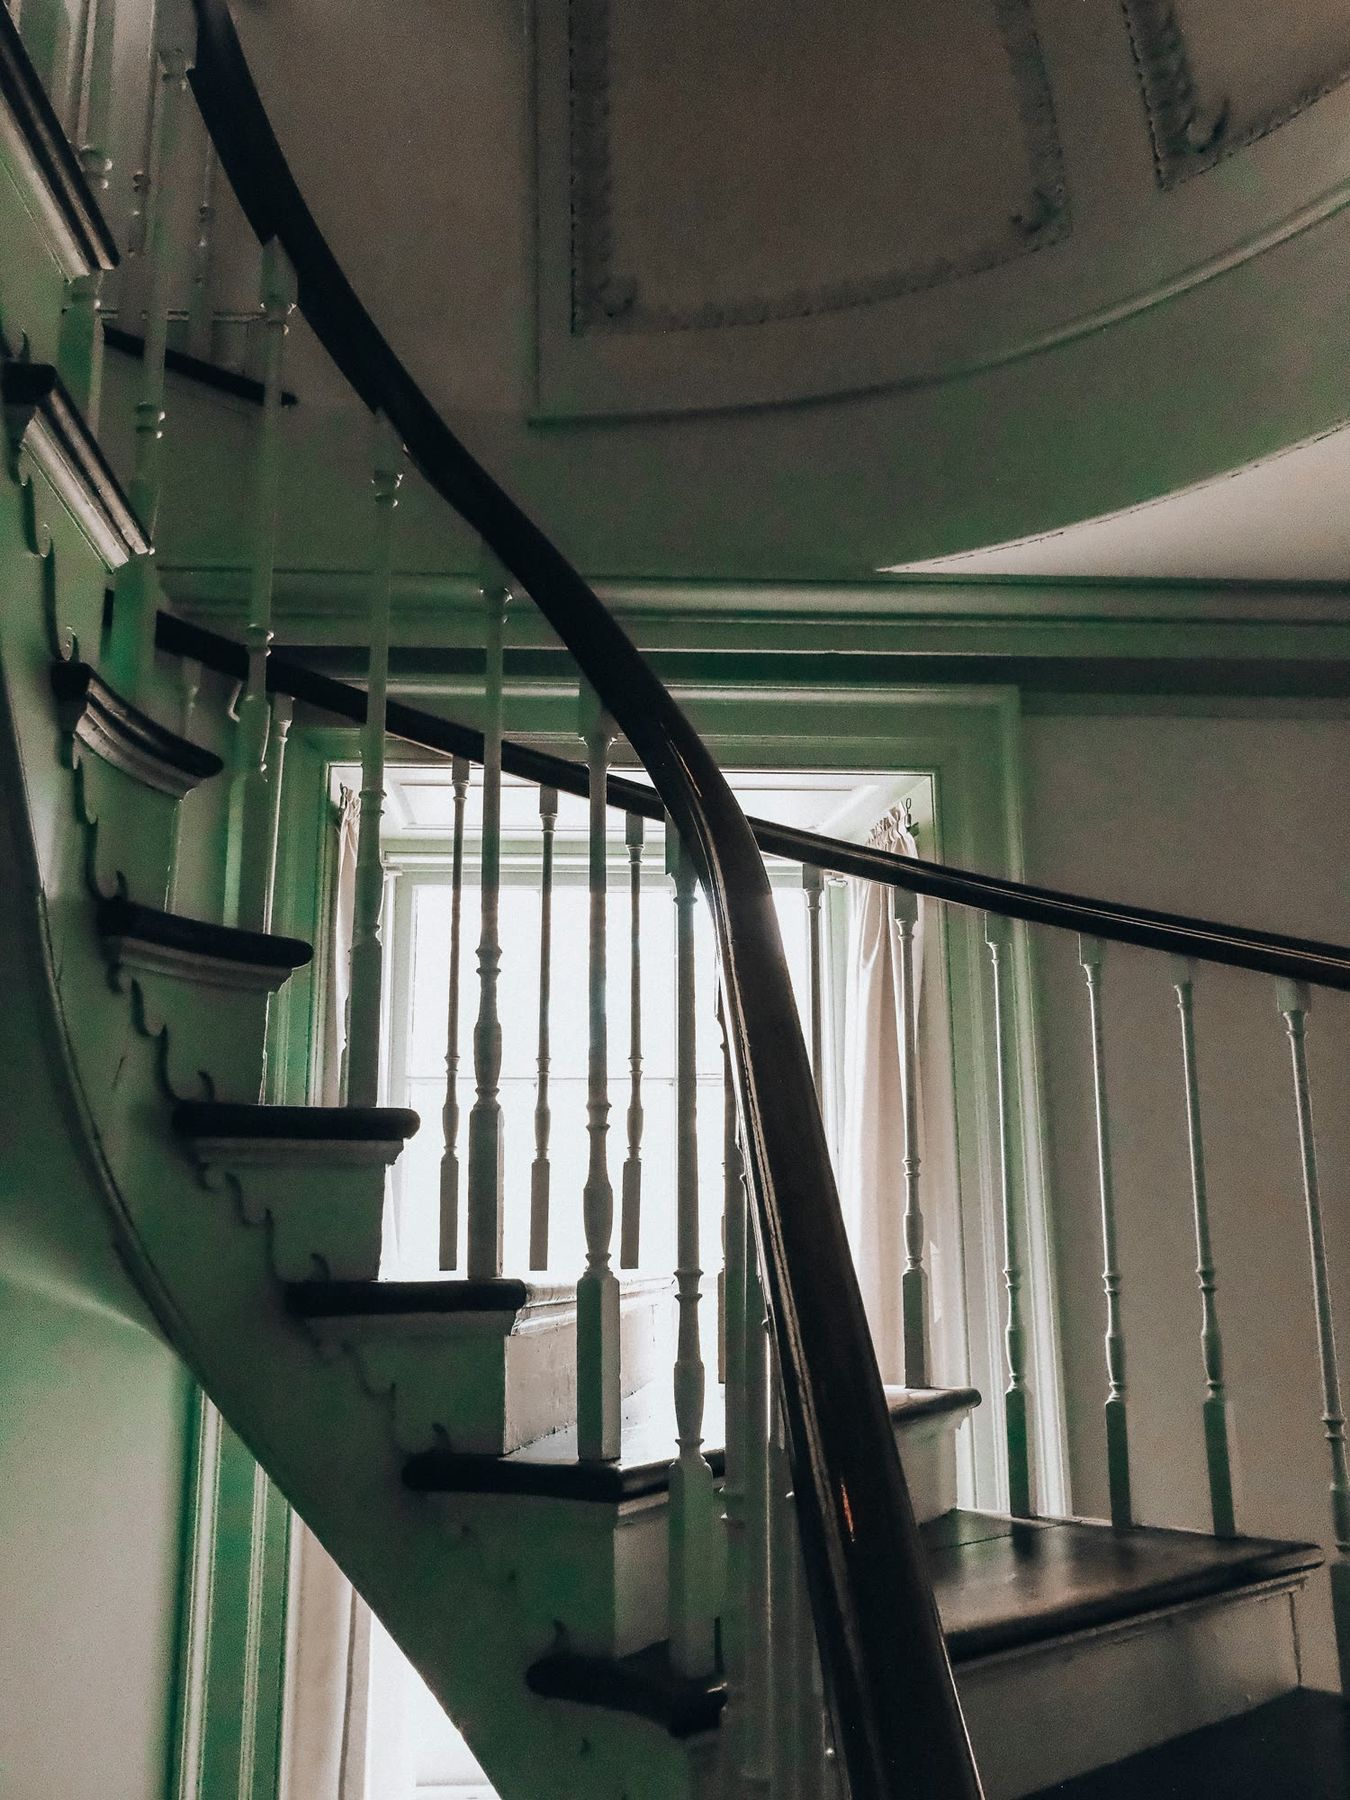
A curved stair with a dark wood rail and white balusters against green walls.
3 of 6 · Stair hall. Sample photograph, Magic Fan / Unsplash. Interior samples are not of this house.
A kitchen with wood lower cabinets, open shelving and a wide window over the sink.
4 of 6 · Kitchen. Sample photograph, Clay Banks / Unsplash. Interior samples are not of this house.
A living room with a black wood stove, wide wood floors and a braided rug.
5 of 6 · Living room. Sample photograph, Clay Banks / Unsplash. Interior samples are not of this house.
A bedroom with two tall casement windows and dark ceiling beams.
6 of 6 · Bedroom. Sample photograph, Haberdoedas / Unsplash. Interior samples are not of this house.