The Oberdorfer Teamat REWAP Brokerage LLC

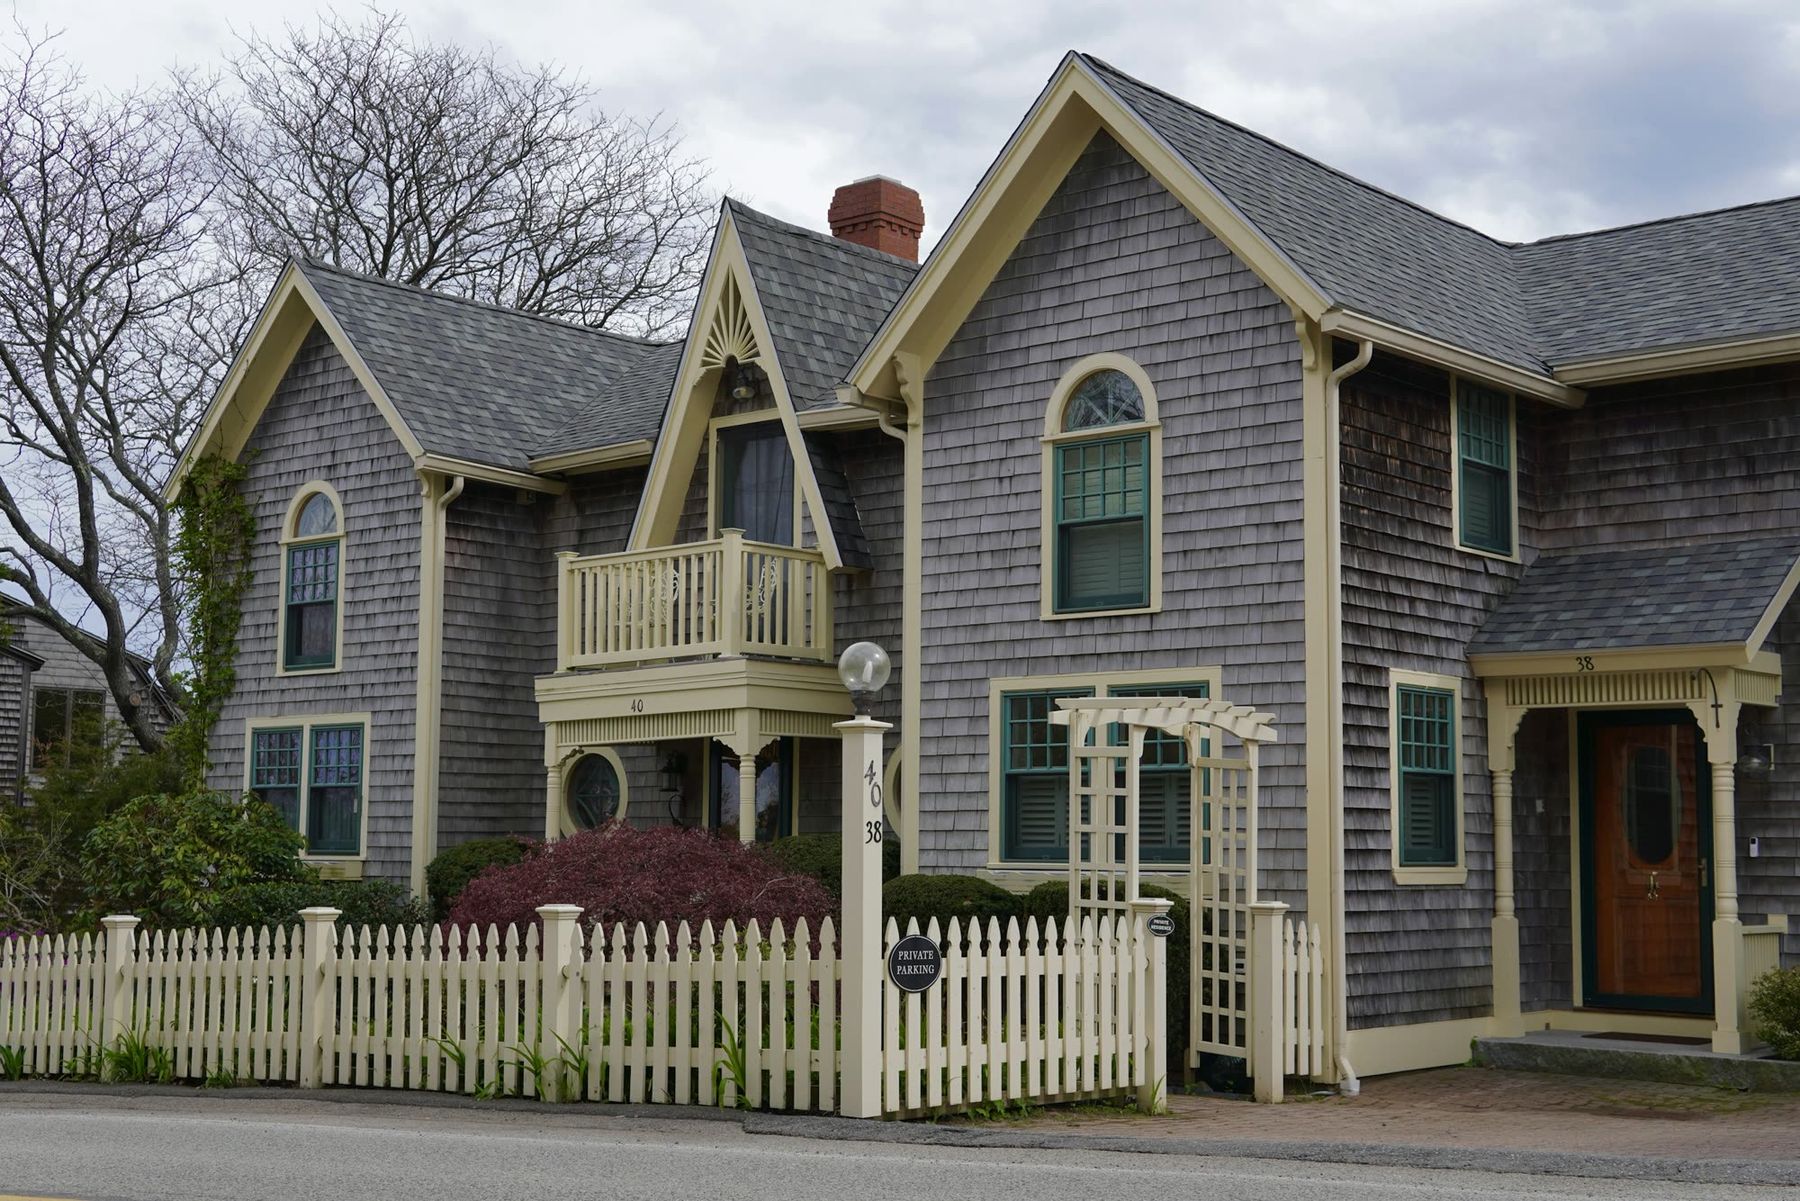
Fig. 01 — Front of the house. Sample photograph, Brett Wharton / Unsplash. Interior photographs in this gallery are samples and are not of this house.

Sample listing

7 Linden Street

Princeton · Single family

$825,000

Bedrooms
5
Baths
3
Living area
2,980 ft²
Lot
1.10 ac
Built
1894
Style
Shingle Style
Heat
Gas, forced air
Taxes
$11,240

The house

Shingle Style, 1894: a wraparound balcony, the original stair and a turret room over the porch.

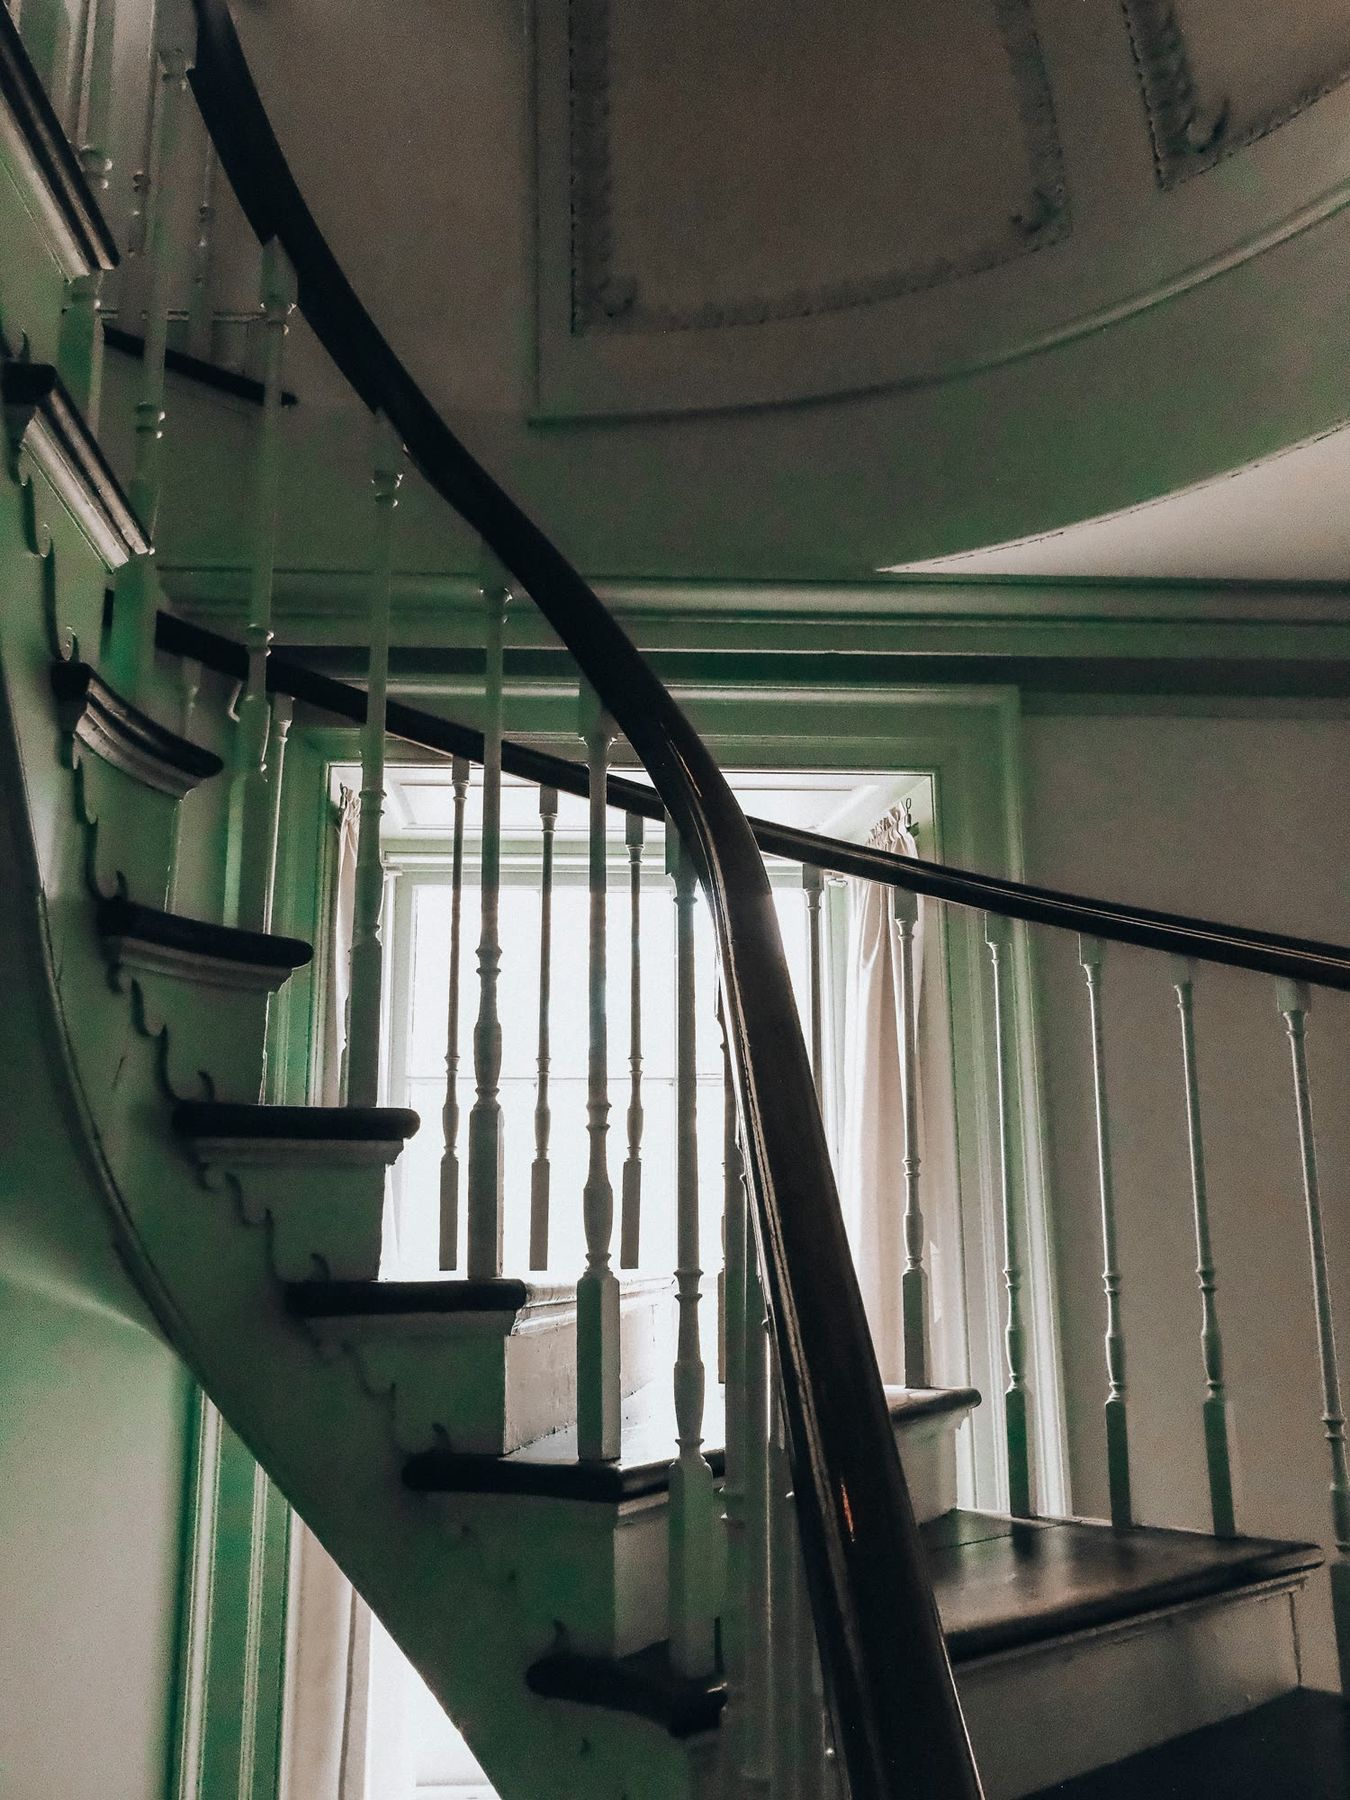
Gray shingles over a stone base, three gables and a balcony that wraps the second floor on two sides. The stair is original, with a landing window that takes the morning light.

The kitchen was opened to the old pantry in the 1990s and is due for its next renovation; the price reflects that.

Sample copy. On the real site this story is written by the team after walking the house, never generated from listing fields.

Where it is

Illustrative map. Address: 7 Linden Street, Princeton, MA (sample).

Listed by Brandon Oberdorfer, The Oberdorfer Team at REWAP Brokerage LLC · MLS PIN # [sample]

Nearby, and close in price

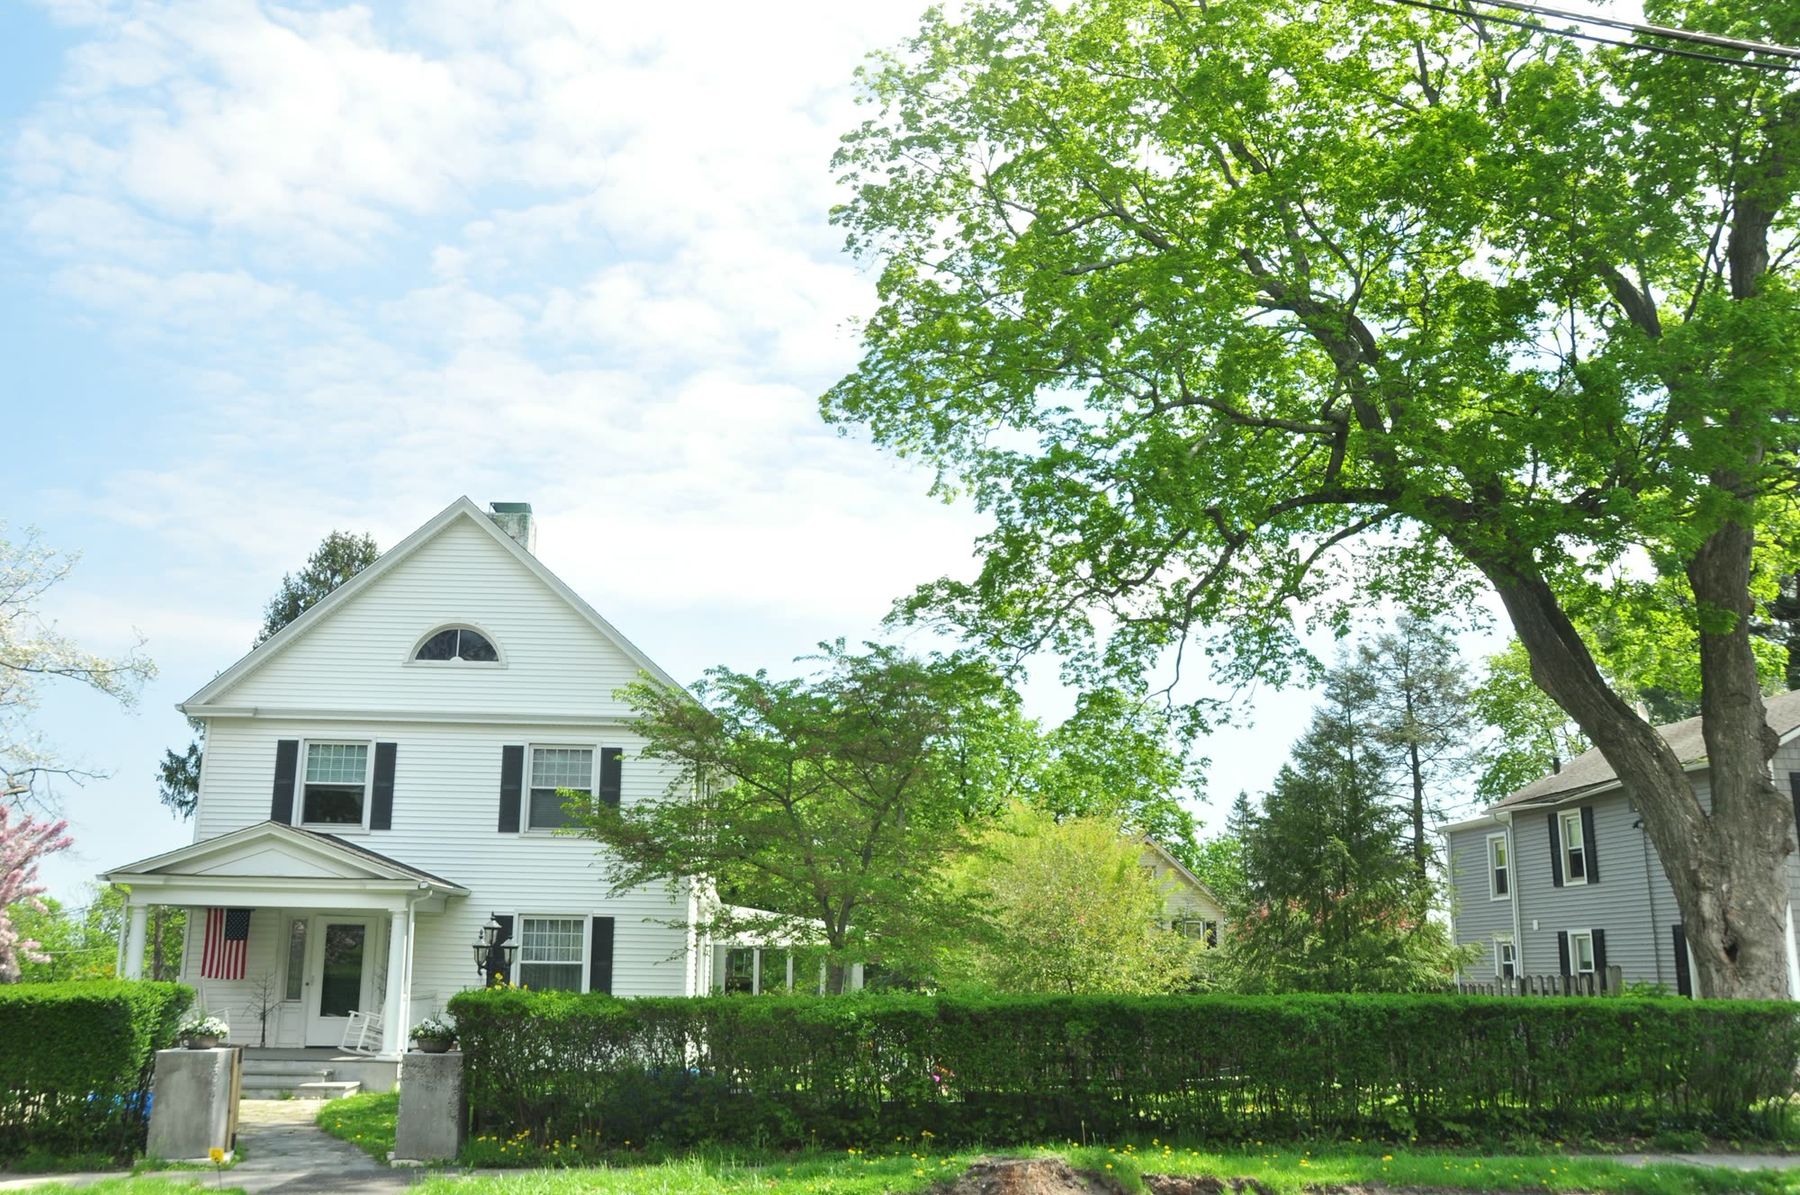
A white two-story colonial with black shutters and an enclosed front porch, behind a clipped hedge under a spring maple.Open house · Sat Oct 17, 1–3

Shrewsbury · Sample

31 Maple Avenue

$749,0001932
  • 4 bd
  • 2.5 ba
  • 2,410 sq ft
  • 0.38 ac

Colonial Revival, 1932: a fanlight gable, a heated sunroom and the original built-ins in the dining room.

31 Maple Avenue, Shrewsbury
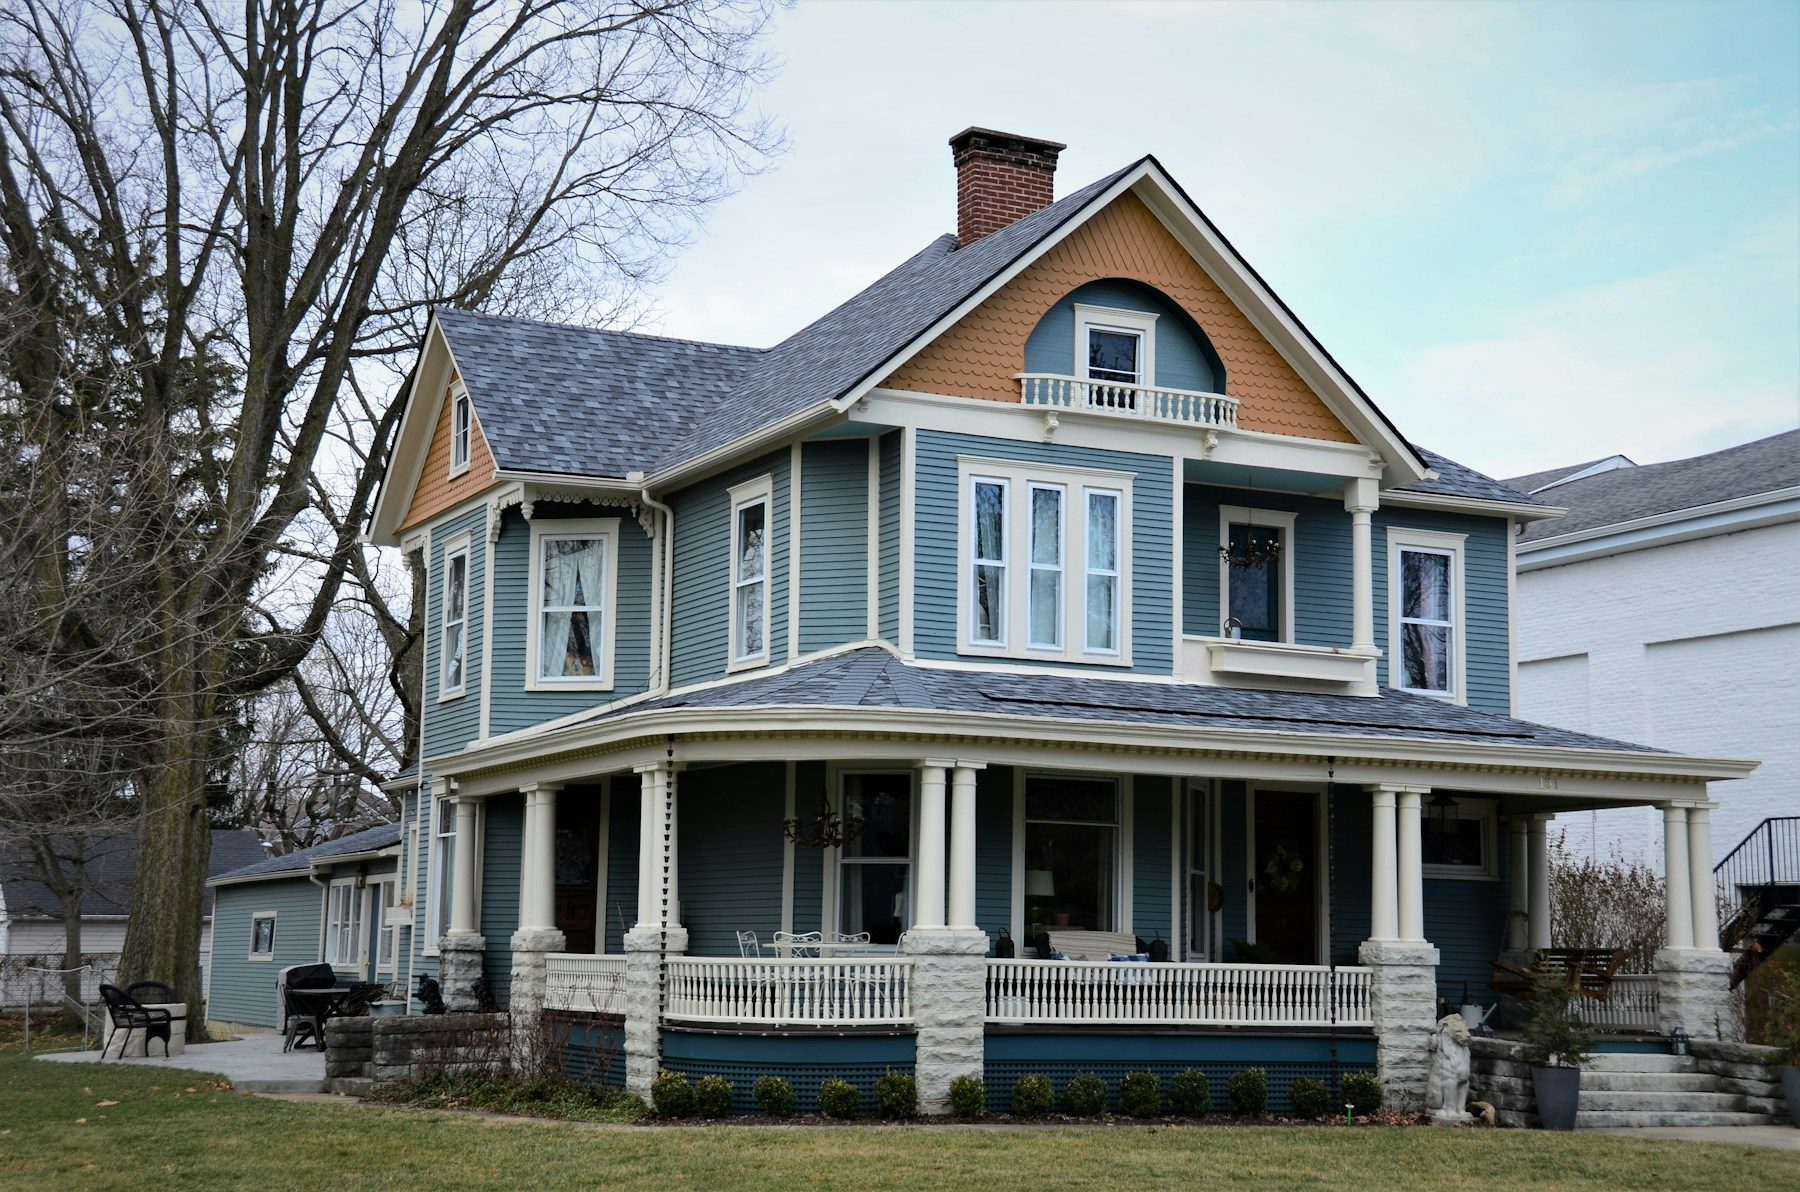
A blue Queen Anne house with white trim, a turned-post wraparound porch and a decorated front gable.

Worcester · West Side · Sample

41 Elmwood Terrace

$719,0001898
  • 5 bd
  • 2.5 ba
  • 2,860 sq ft
  • 0.22 ac

An 1898 Queen Anne with a wraparound porch, pocket doors and the original radiators throughout.

41 Elmwood Terrace, Worcester
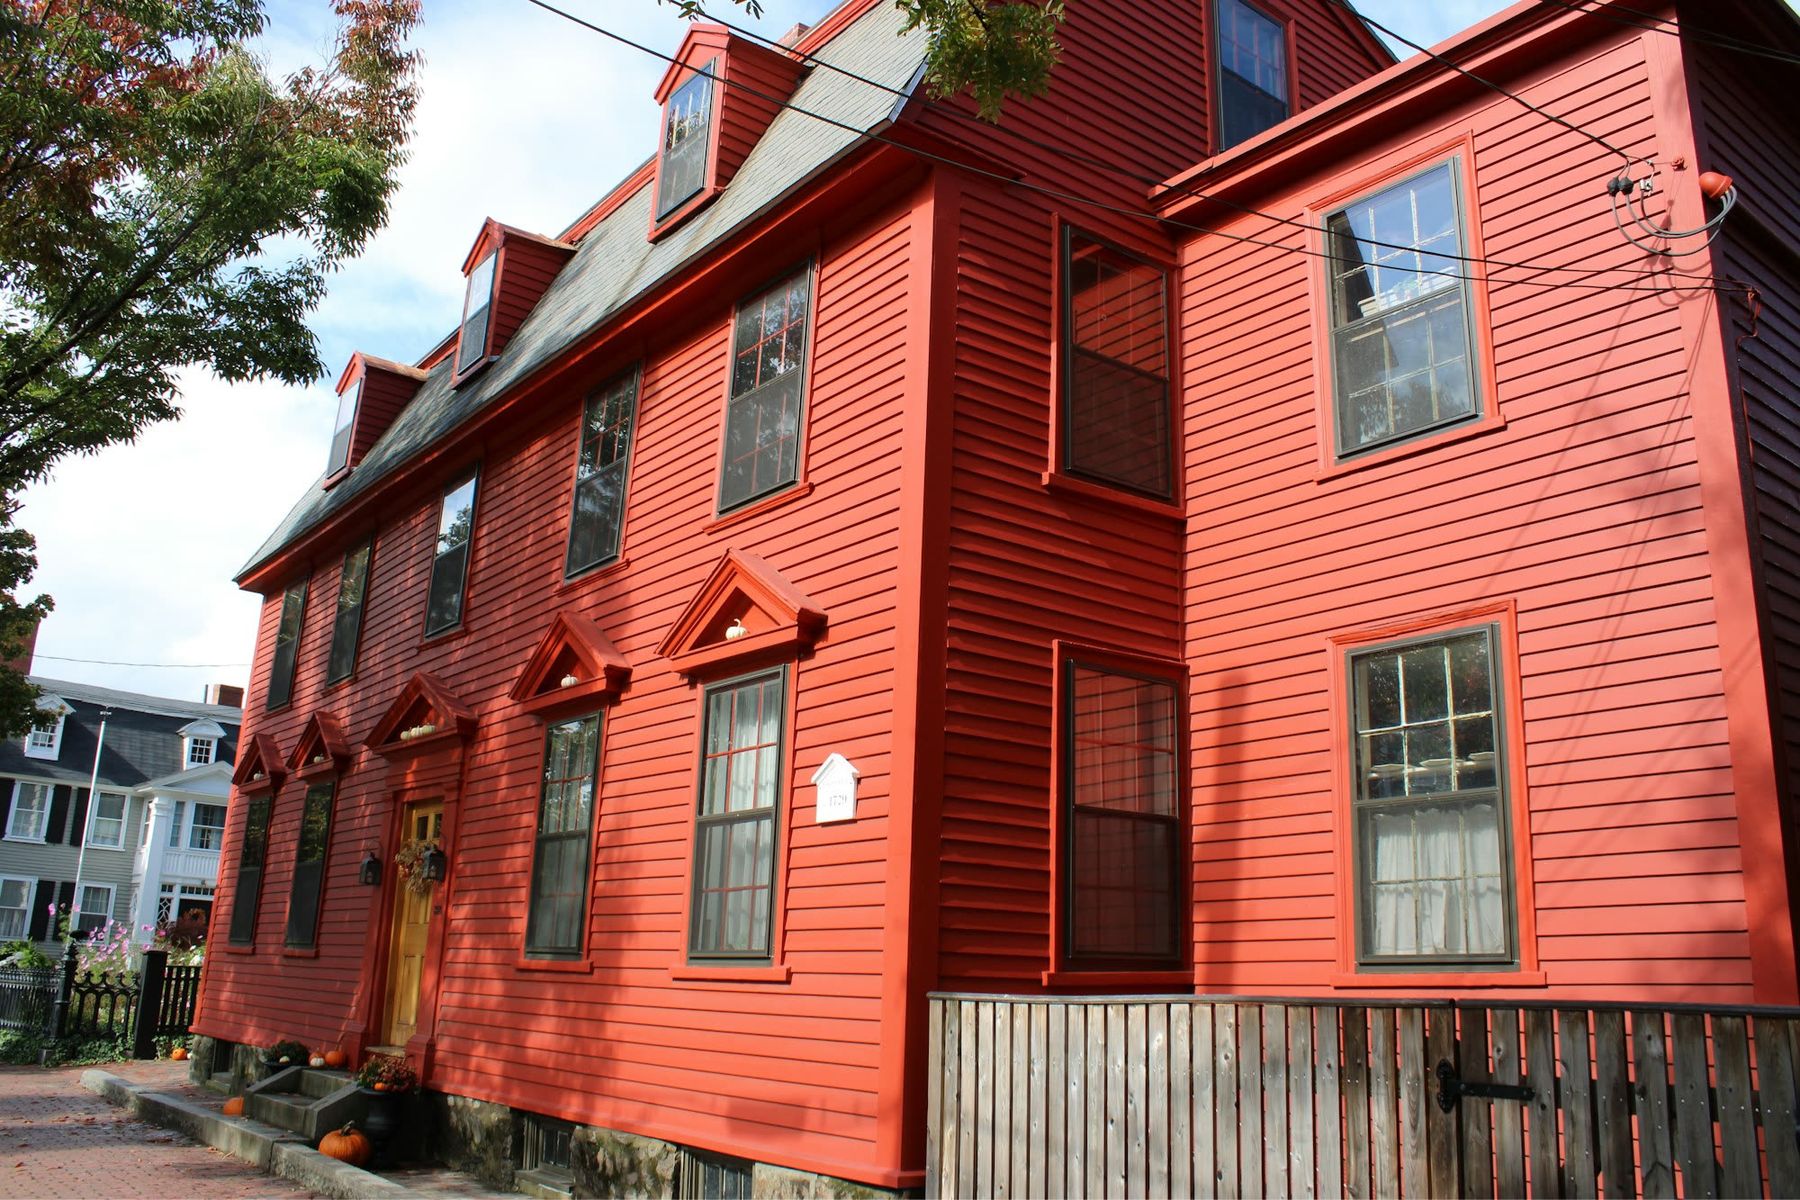
A barn-red clapboard colonial with pedimented window heads and dormers, above a brick sidewalk.Open house · Sat Oct 17, 11–1

Grafton · Sample

9 Common Way

$869,000c. 1790
  • 4 bd
  • 3 ba
  • 2,720 sq ft
  • 0.48 ac

A Federal house of about 1790: pedimented window heads, three dormers and a brick walk to the street.

9 Common Way, Grafton
Request a showing
1 of 6 · 7 Linden Street · Sample photographs
A gray-shingled Queen Anne house with gables, a balcony and a cream picket fence.
1 of 6 · Front. Sample photograph, Brett Wharton / Unsplash.
A curved stair with a dark wood rail and white balusters against green walls.
2 of 6 · Stair hall. Sample photograph, Magic Fan / Unsplash. Interior samples are not of this house.
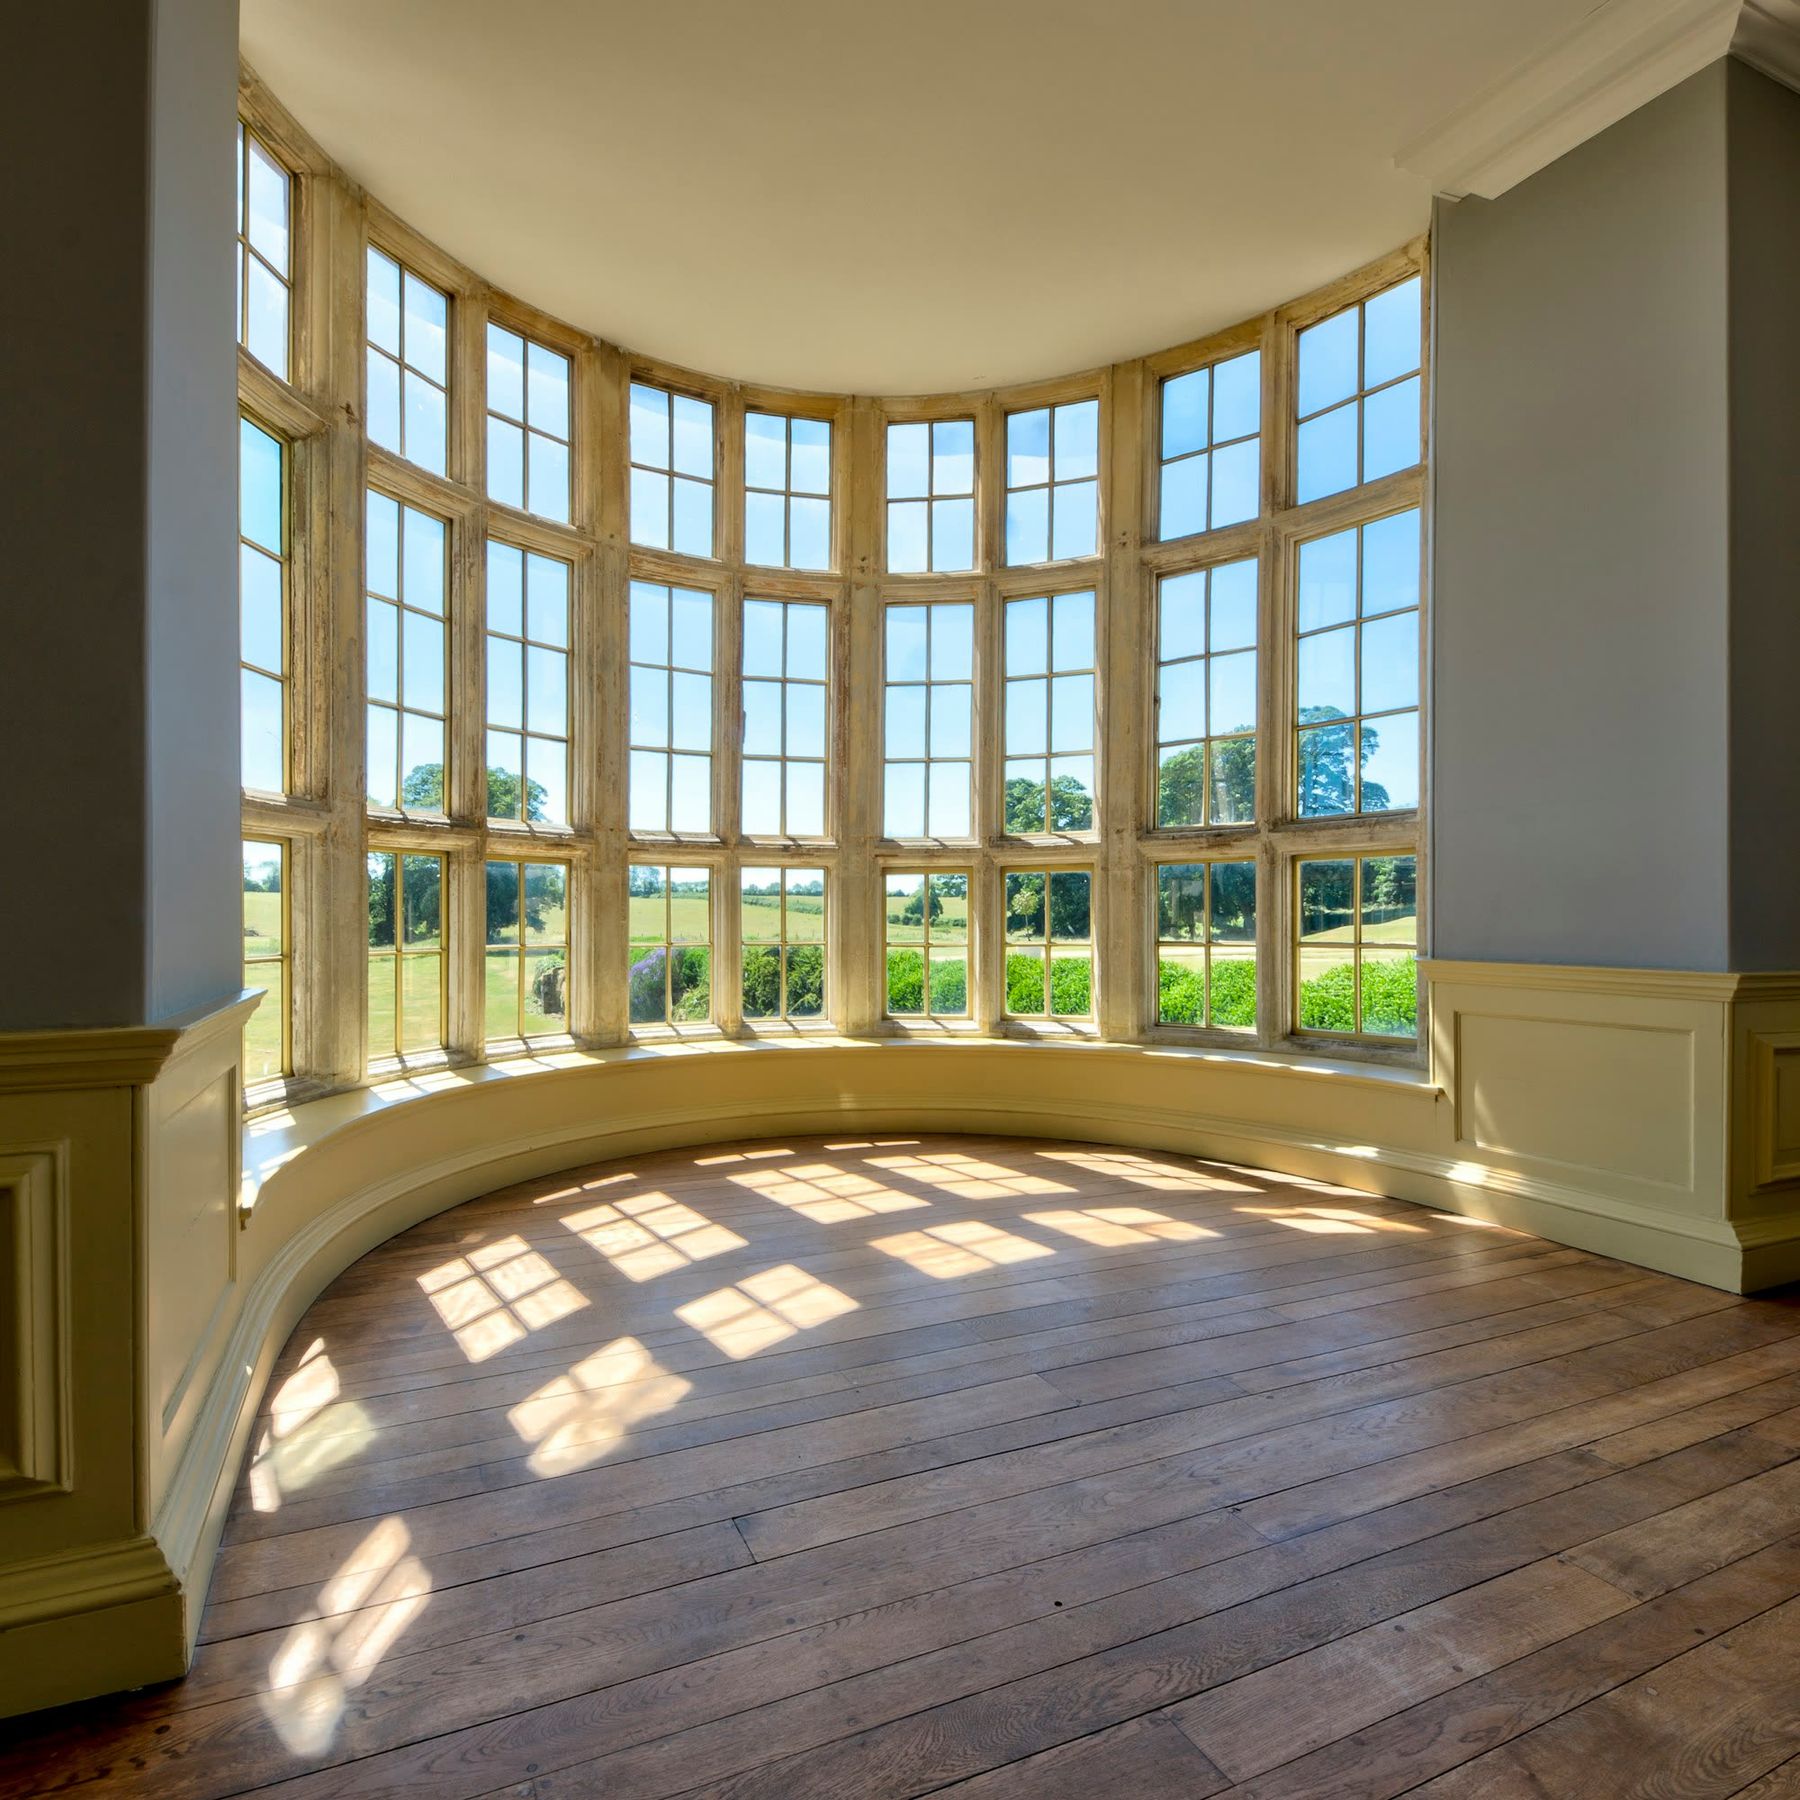
A curved bay of tall windows throwing afternoon sun across a wood floor.
3 of 6 · Bay window. Sample photograph, Stuart Jenkins / Unsplash. Interior samples are not of this house.
A living room with a black wood stove, wide wood floors and a braided rug.
4 of 6 · Living room. Sample photograph, Clay Banks / Unsplash. Interior samples are not of this house.
A bedroom with two tall casement windows and dark ceiling beams.
5 of 6 · Bedroom. Sample photograph, Haberdoedas / Unsplash. Interior samples are not of this house.
A covered porch with white columns and two wooden chairs facing a lawn.
6 of 6 · Porch. Sample photograph, Clay Banks / Unsplash. Interior samples are not of this house.