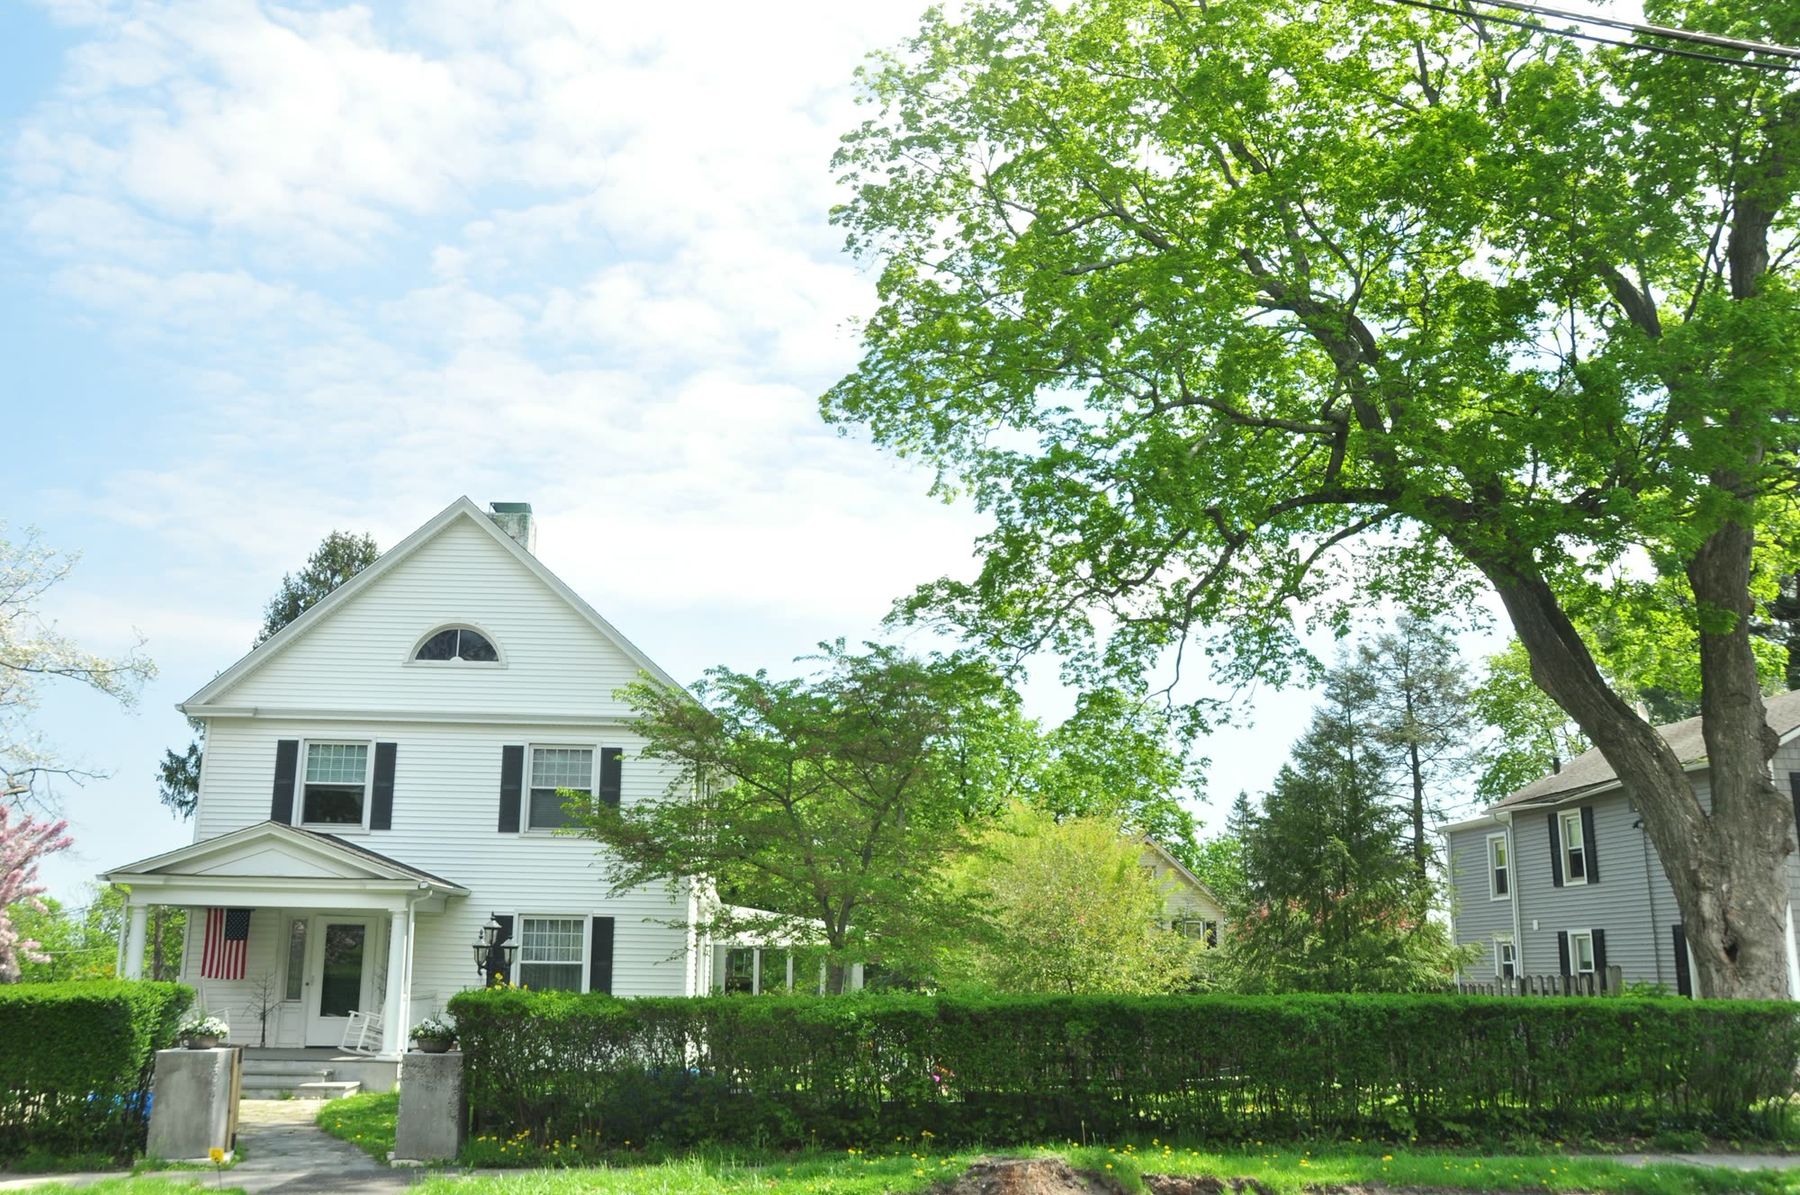
 Open house · Sat Oct 17, 1–3
Shrewsbury · Sample
31 Maple Avenue
$749,0001932
- 4 bd
- 2.5 ba
- 2,410 sq ft
- 0.38 ac
Colonial Revival, 1932: a fanlight gable, a heated sunroom and the original built-ins in the dining room.
31 Maple Avenue, Shrewsbury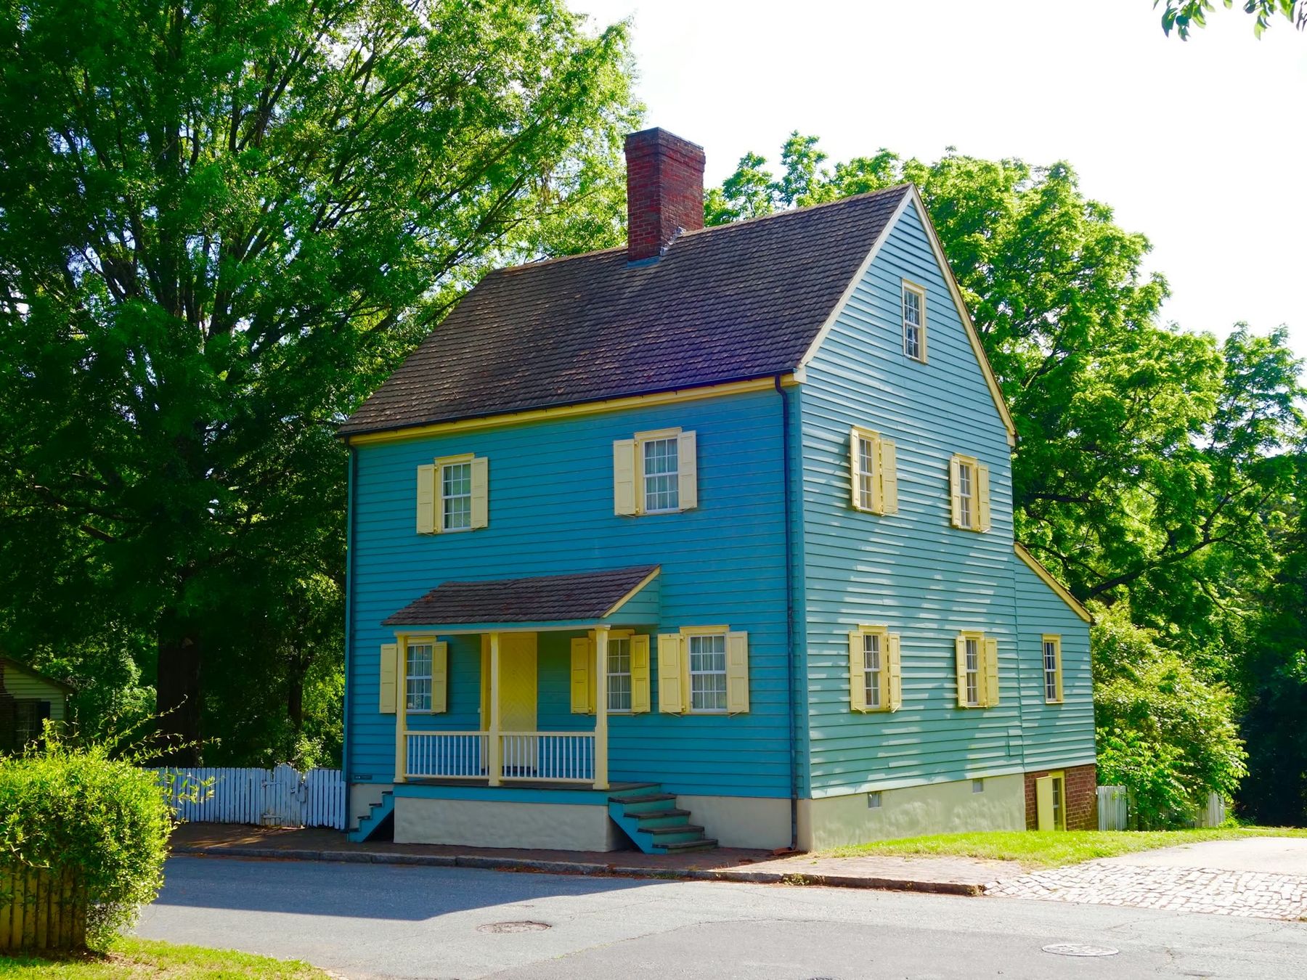
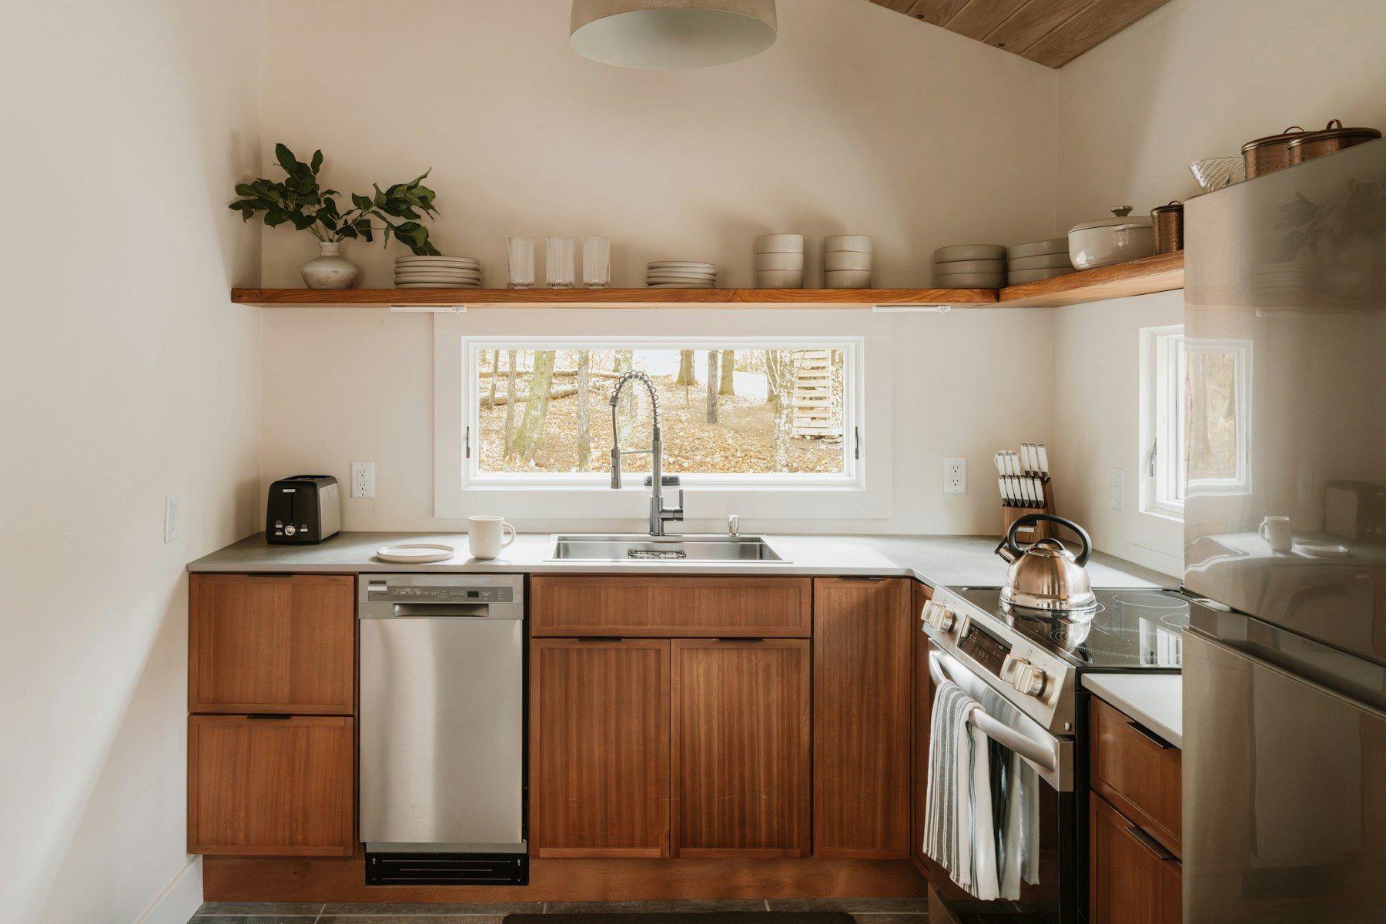
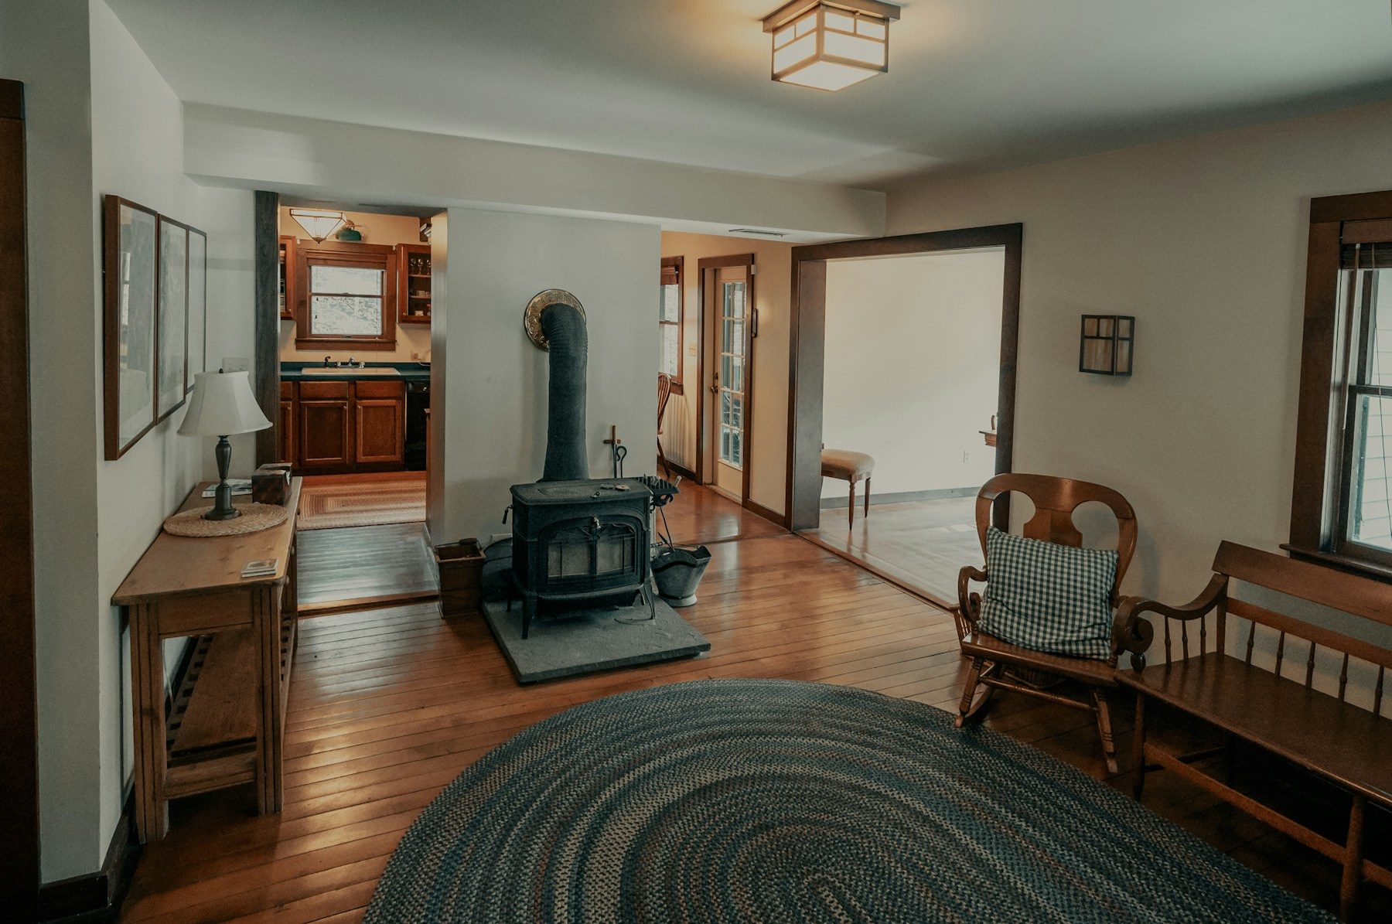
Fig. 01 — Front of the house. Sample photograph, Rick Lobs / Unsplash. Interior photographs in this gallery are samples and are not of this house.
Holden · Single family
$689,000
Open house · Sun Oct 18, 11–1
Circa 1780 center-chimney colonial: wide pine floors, six-over-six windows, a 2019 kitchen in the old ell.
The house was built around a single great chimney, with a parlor and a hall on either side and the kitchen behind. The wide pine boards in the front rooms are original; the 2019 renovation moved the kitchen into the old ell and left the frame exposed.
Upstairs, four bedrooms open off a narrow center hall under the ridge. The back lot is level for about a hundred feet before it drops to a stone wall and the old orchard the street is named for.
Sample copy. On the real site this story is written by the team after walking the house, never generated from listing fields.
Illustrative map. Address: 14 Orchard Lane, Holden, MA (sample).
Listed by Brandon Oberdorfer, The Oberdorfer Team at REWAP Brokerage LLC · MLS PIN # [sample]
Open house · Sat Oct 17, 1–3Shrewsbury · Sample
Colonial Revival, 1932: a fanlight gable, a heated sunroom and the original built-ins in the dining room.
31 Maple Avenue, Shrewsbury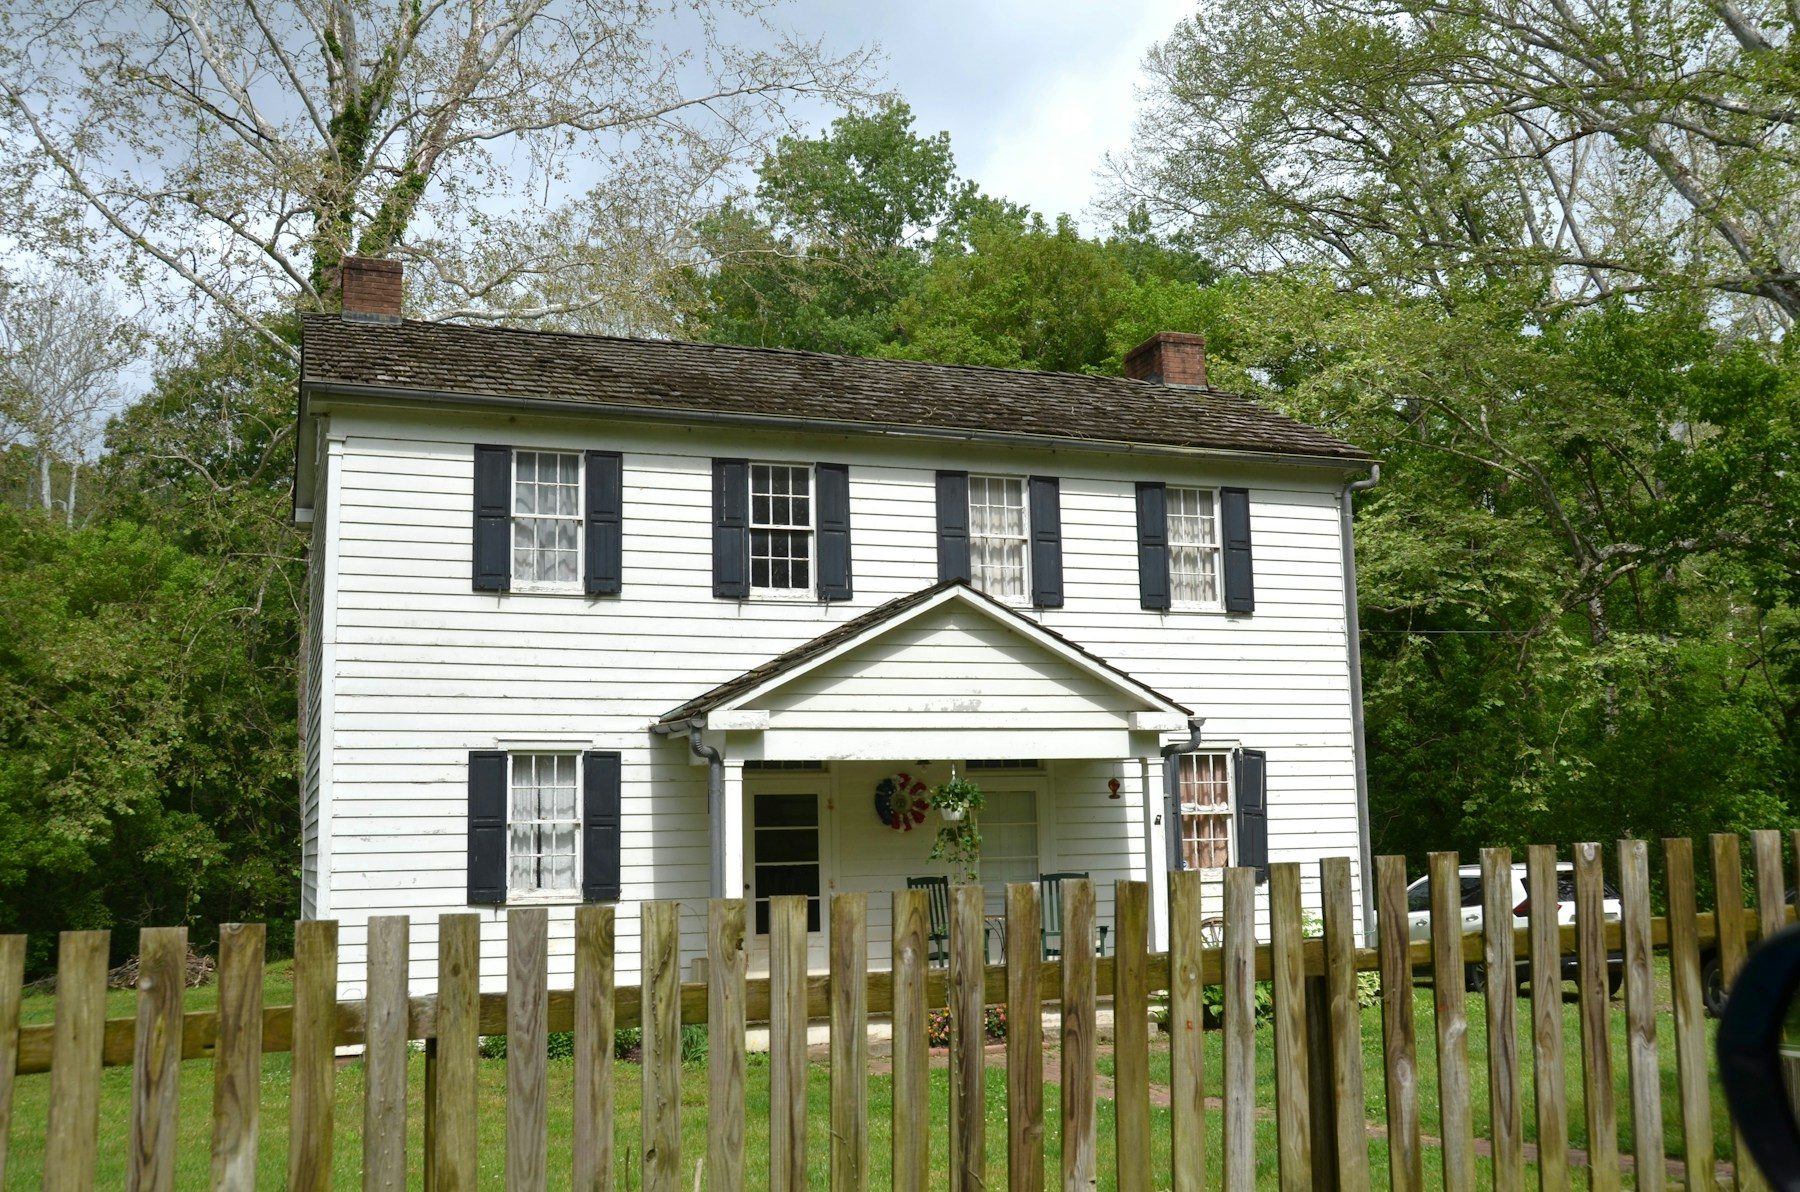
Shrewsbury · Sample
An 1838 side-gabled farmhouse: a center portico, two chimneys and a split-rail fence along the road.
18 Church Road, Shrewsbury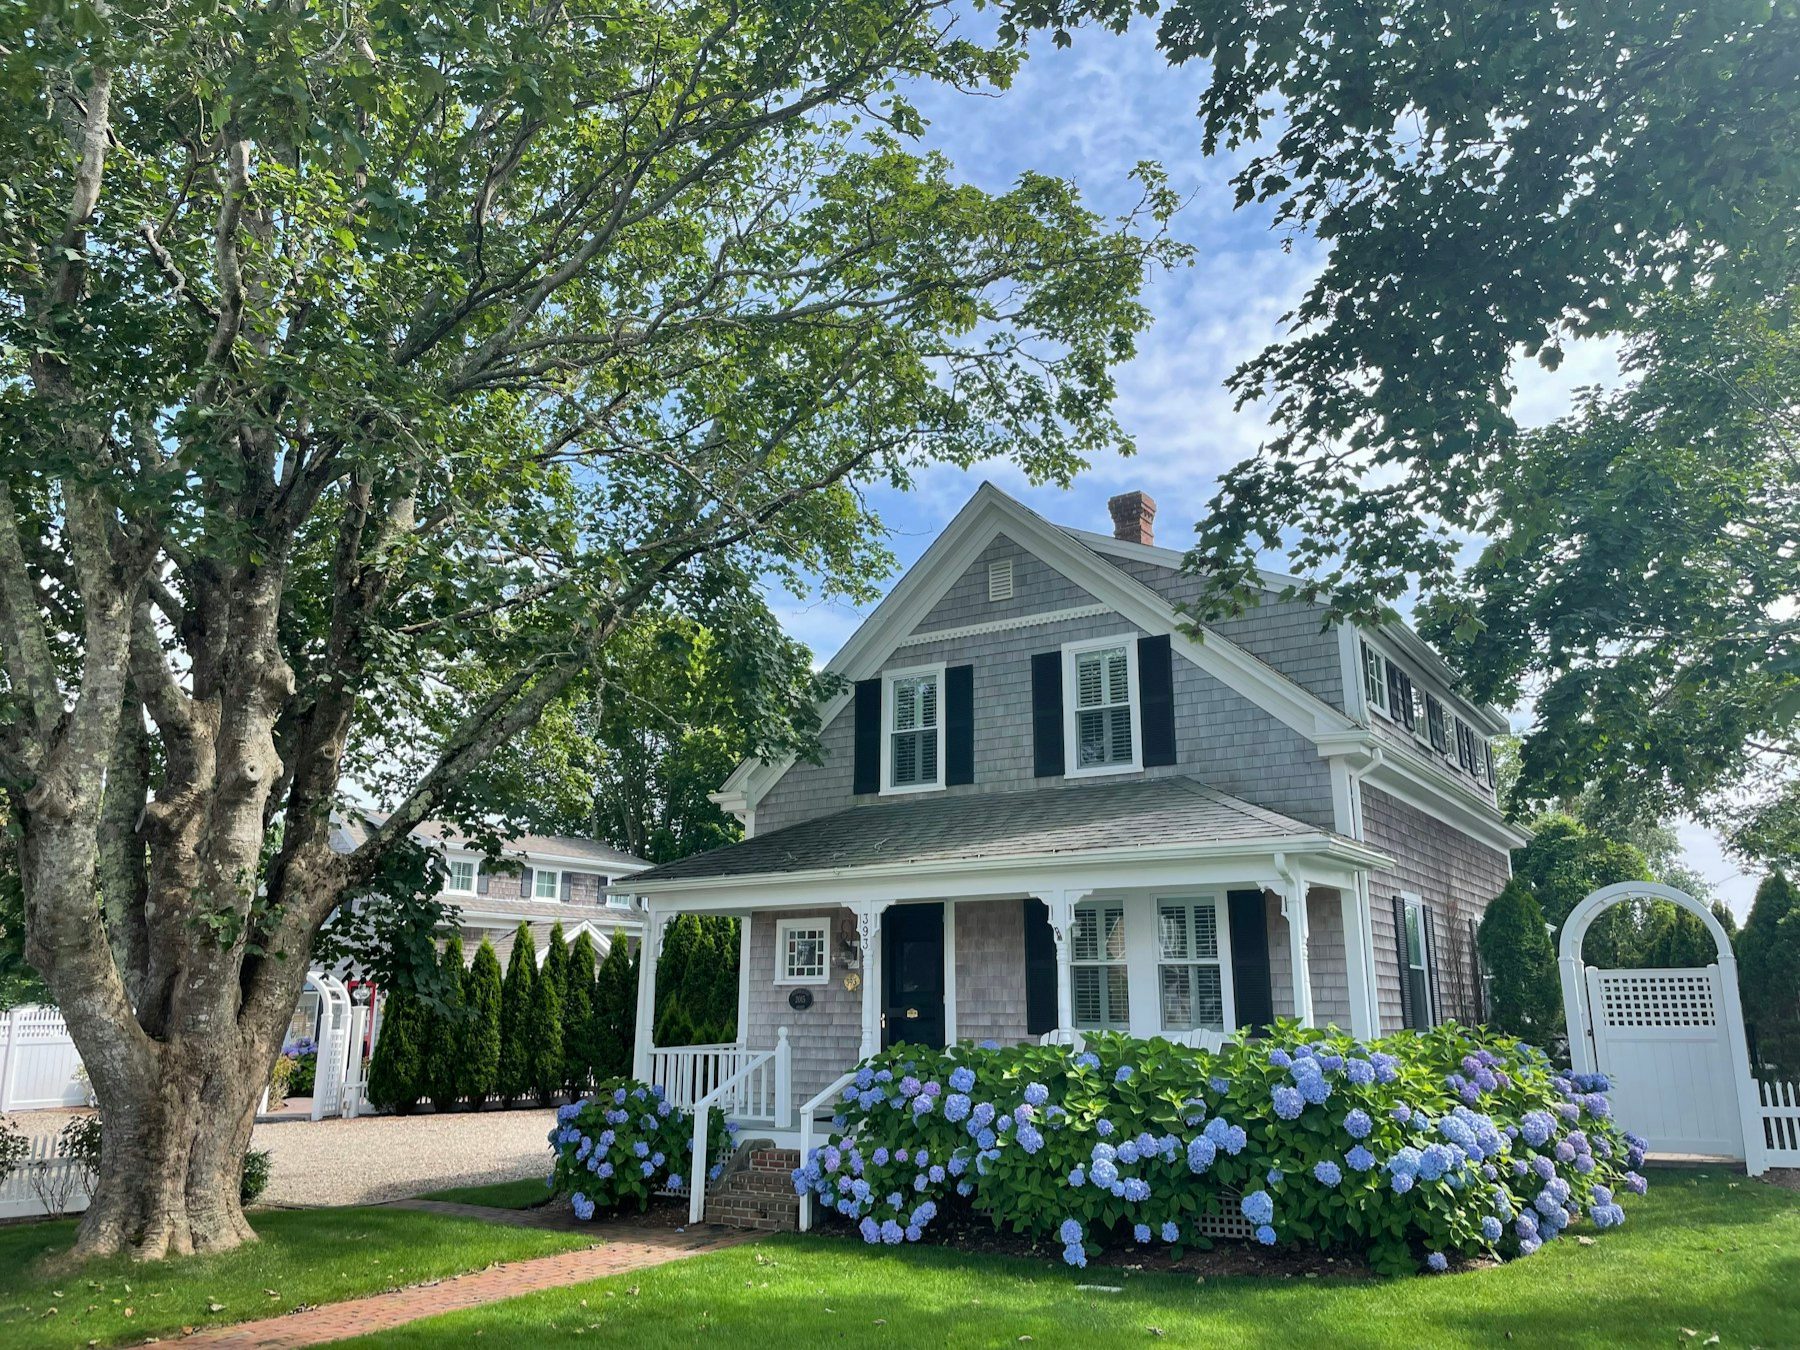
Northborough · Sample
A 1928 shingled cottage: a deep front porch, hydrangeas along the walk, and a garage at the end of the drive.
26 Elm Court, Northborough