The Oberdorfer Teamat REWAP Brokerage LLC

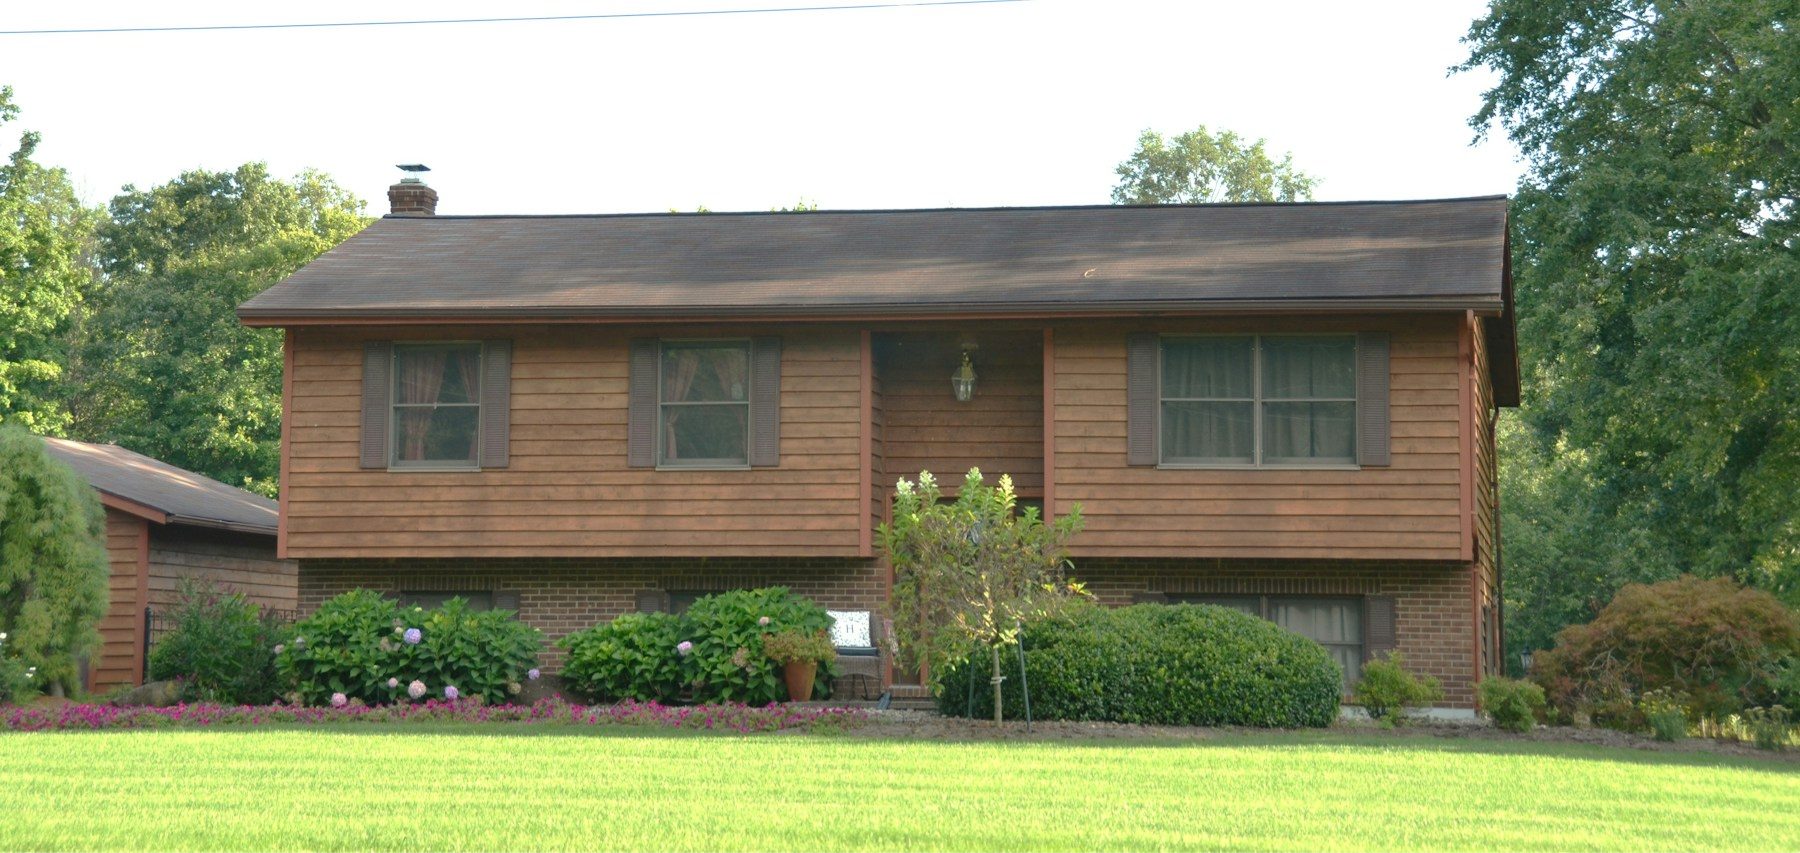
Fig. 01 — Front of the house. Sample photograph, Roger Starnes Sr / Unsplash. Interior photographs in this gallery are samples and are not of this house.

Sample listing

15 Fairview Avenue

Auburn · Single family

$489,000

Bedrooms
3
Baths
1.5
Living area
1,540 ft²
Lot
0.33 ac
Built
1972
Style
Raised ranch
Heat
Oil, baseboard
Taxes
$5,610

The house

A 1972 raised ranch: three bedrooms on the main level and a finished lower level with its own entrance.

A split-entry plan: living, kitchen and three bedrooms up; a family room, half bath and laundry down.

Listed by another brokerage and shown here through the IDX feed with that brokerage credited.

Sample copy. On the real site this story is written by the team after walking the house, never generated from listing fields.

Where it is

Illustrative map. Address: 15 Fairview Avenue, Auburn, MA (sample).

Listing courtesy of [Listing Brokerage] · Data © MLS PIN, deemed reliable but not guaranteed

Nearby, and close in price

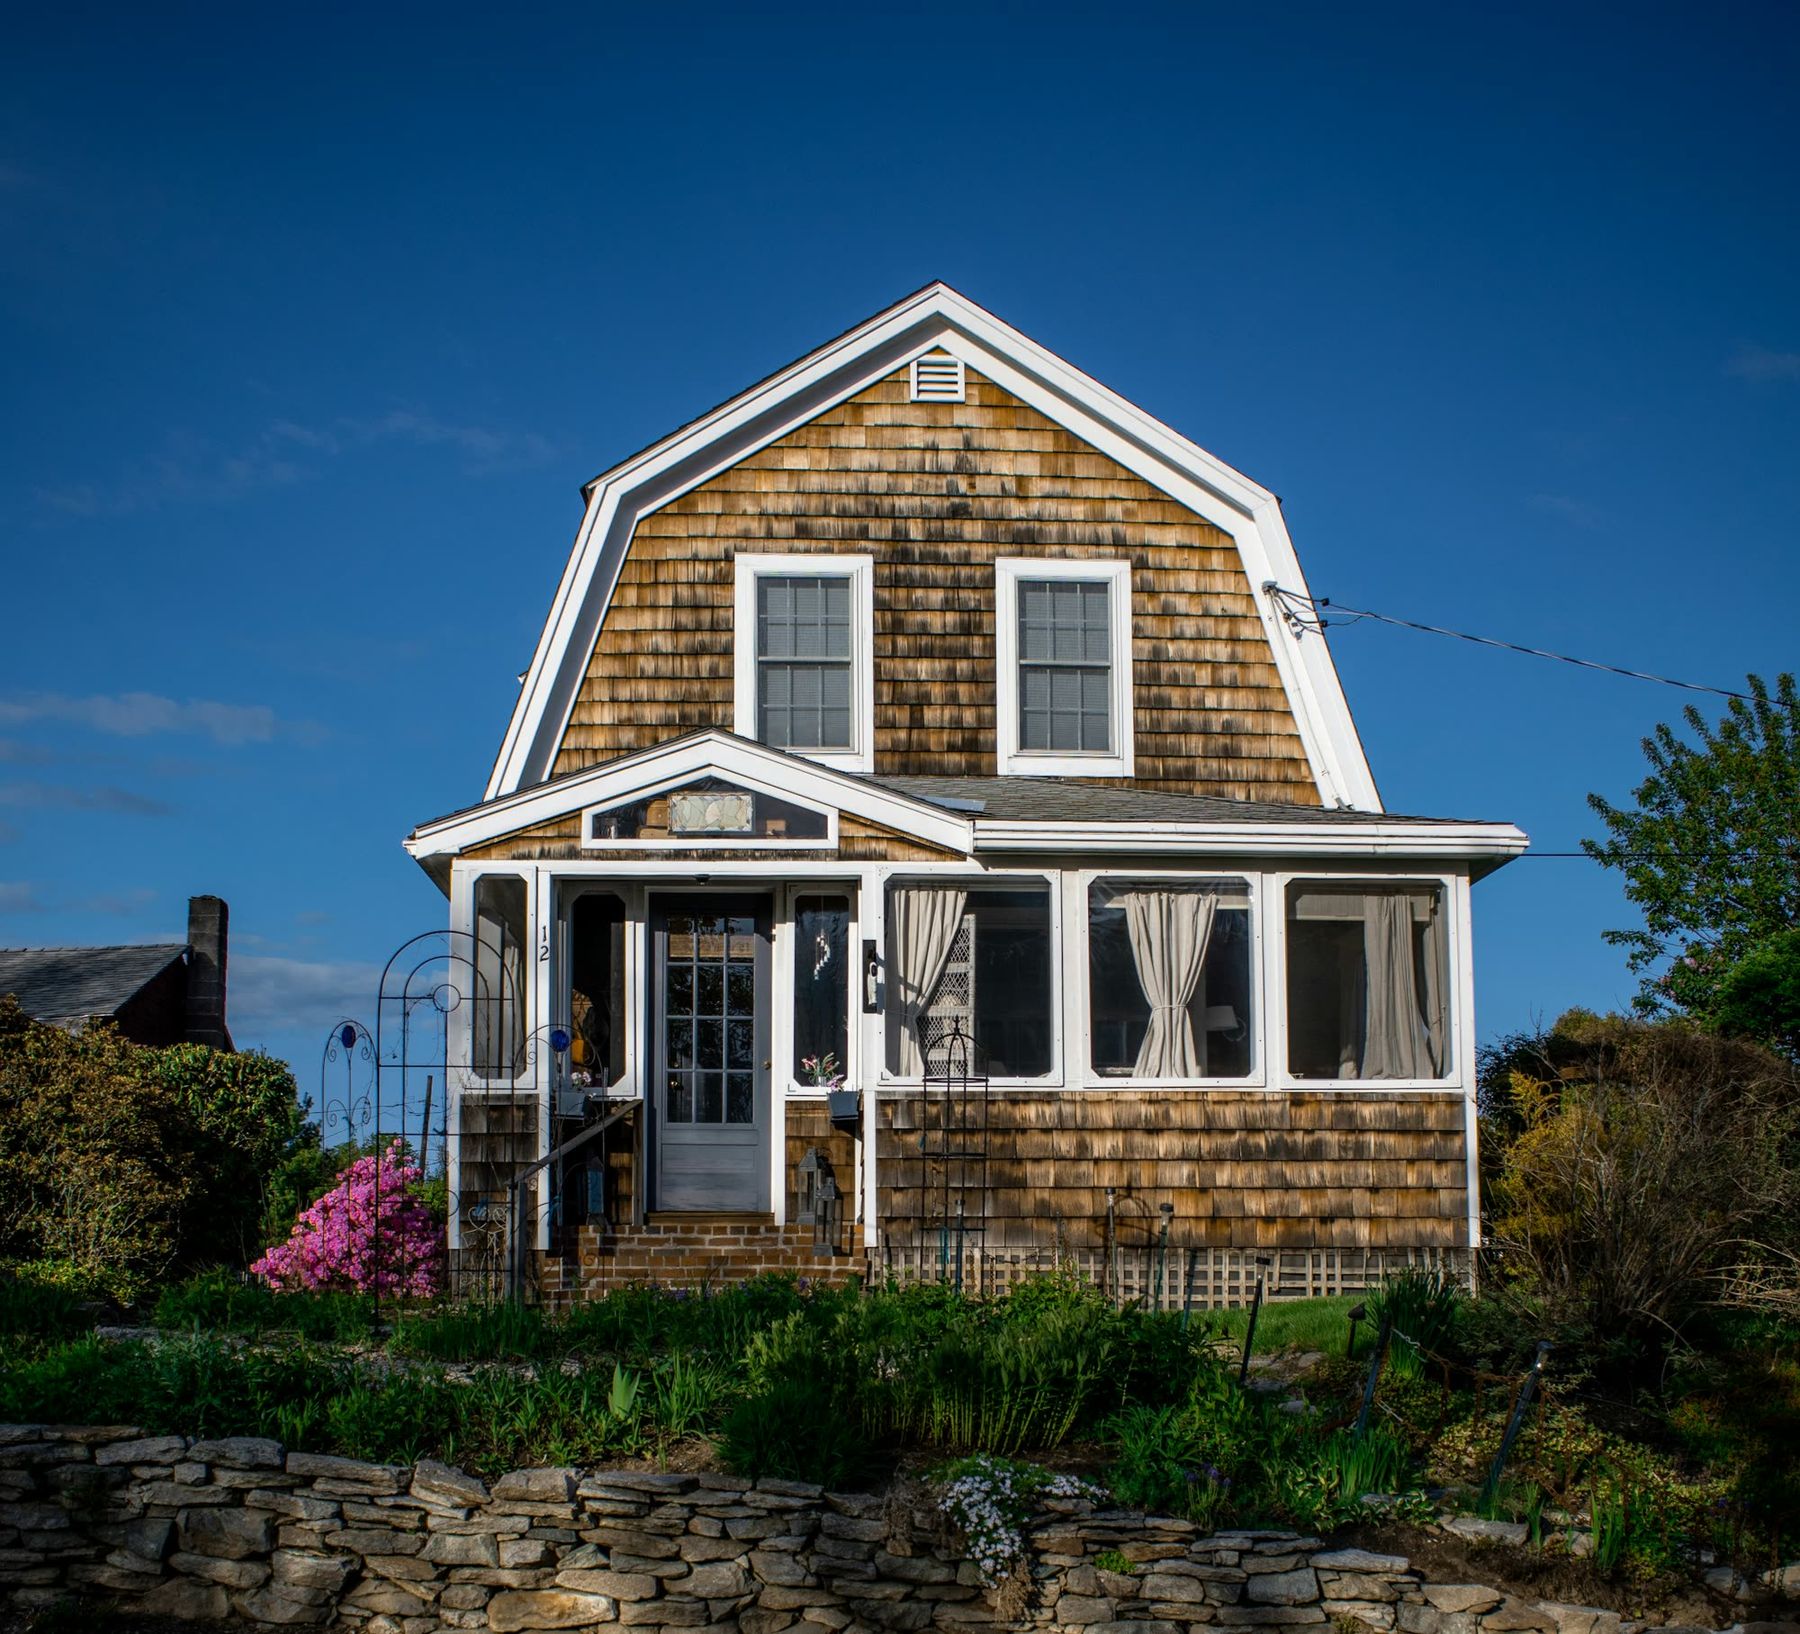
A shingled gambrel-roof house with a glassed-in front porch above a dry-laid stone wall and spring plantings.

Boylston · Sample

5 Stone Row

$559,0001948
  • 3 bd
  • 2 ba
  • 1,760 sq ft
  • 0.71 ac

A 1948 gambrel above a dry-laid wall: an enclosed porch, three bedrooms under the roof, a level garden.

5 Stone Row, Boylston
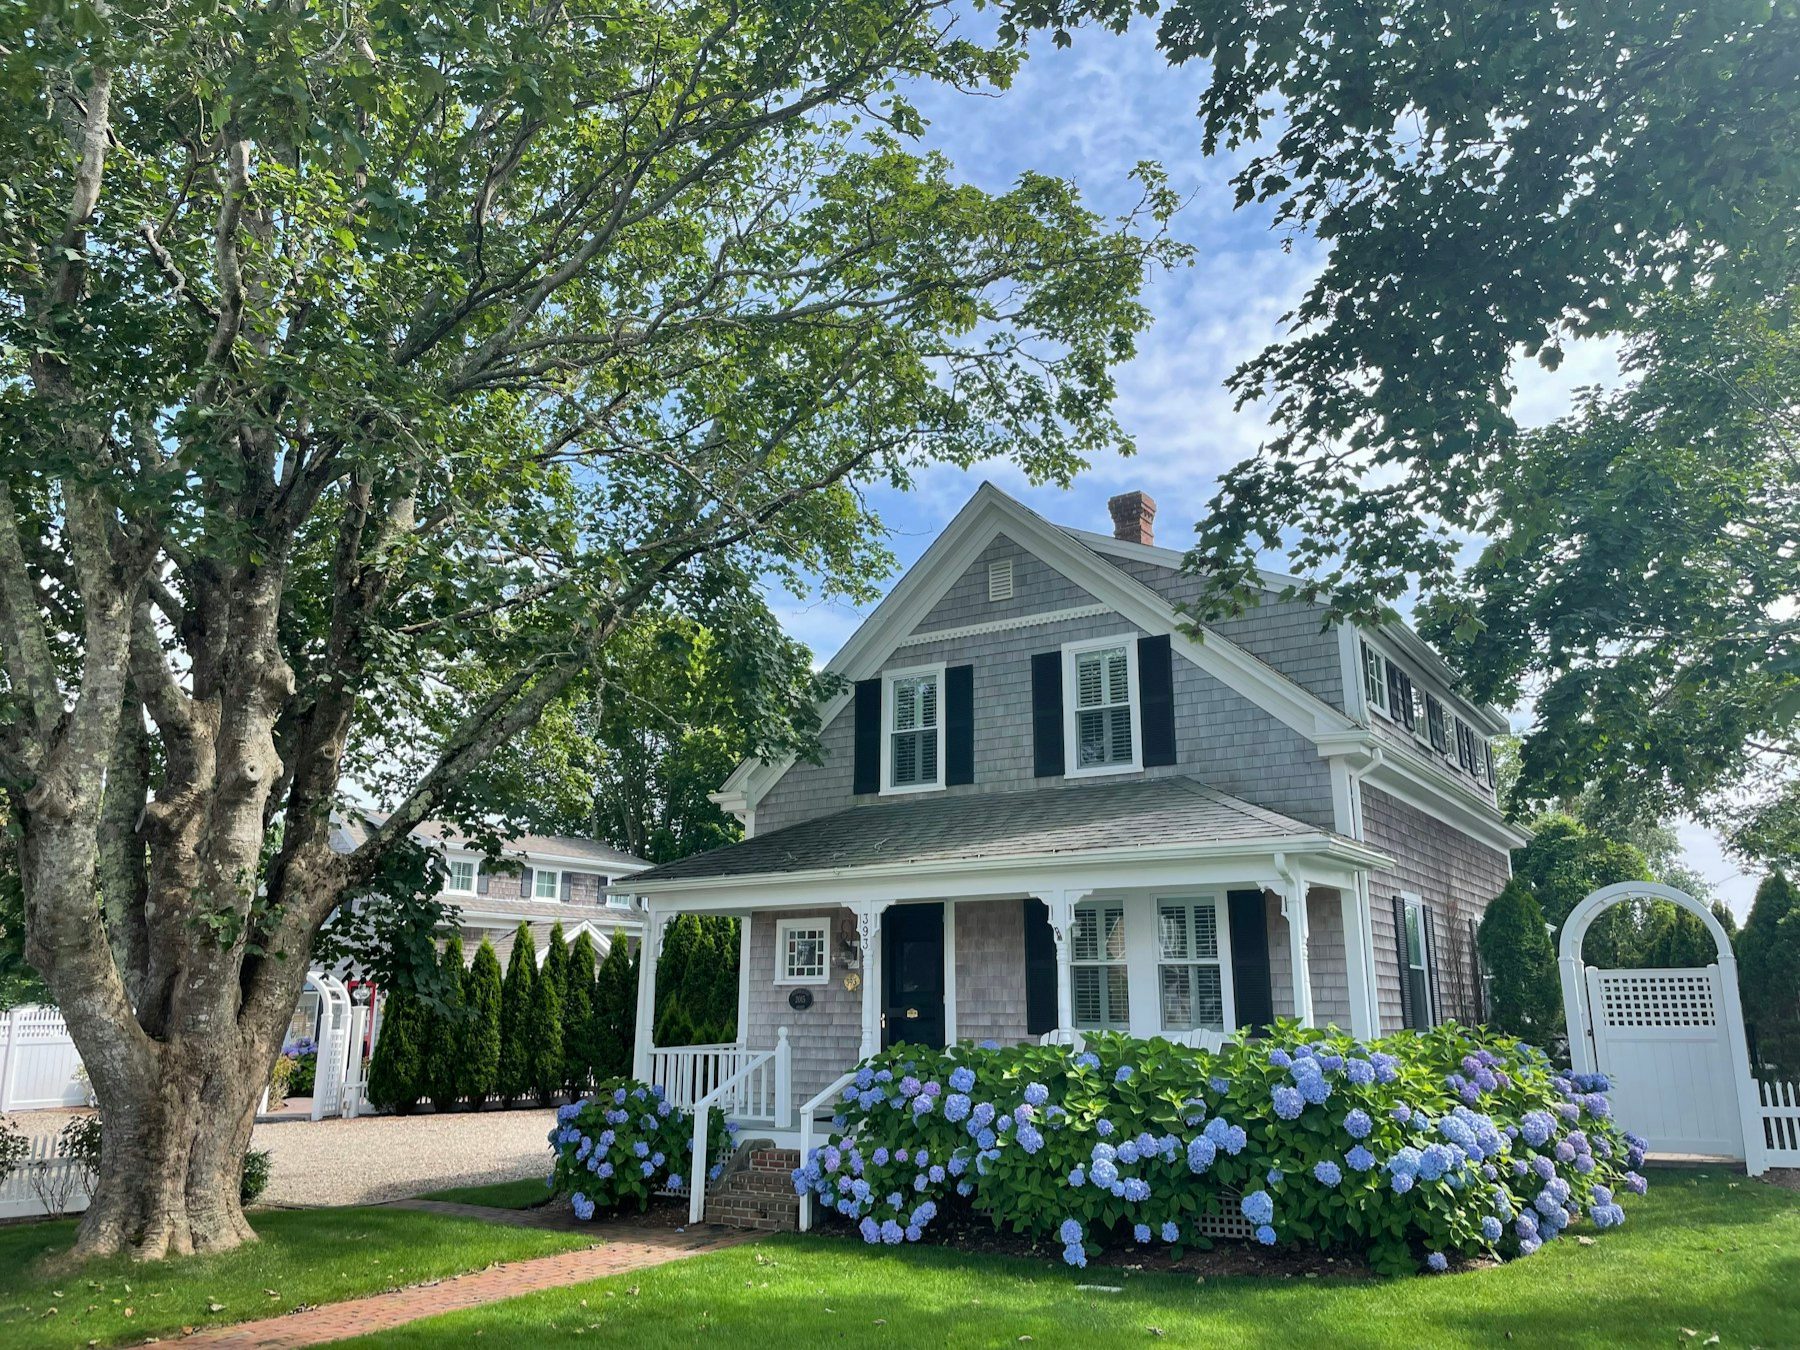
A gray-shingled cottage with white trim, a front porch and blue hydrangeas under a large tree.

Northborough · Sample

26 Elm Court

$579,0001928
  • 3 bd
  • 2 ba
  • 1,620 sq ft
  • 0.29 ac

A 1928 shingled cottage: a deep front porch, hydrangeas along the walk, and a garage at the end of the drive.

26 Elm Court, Northborough
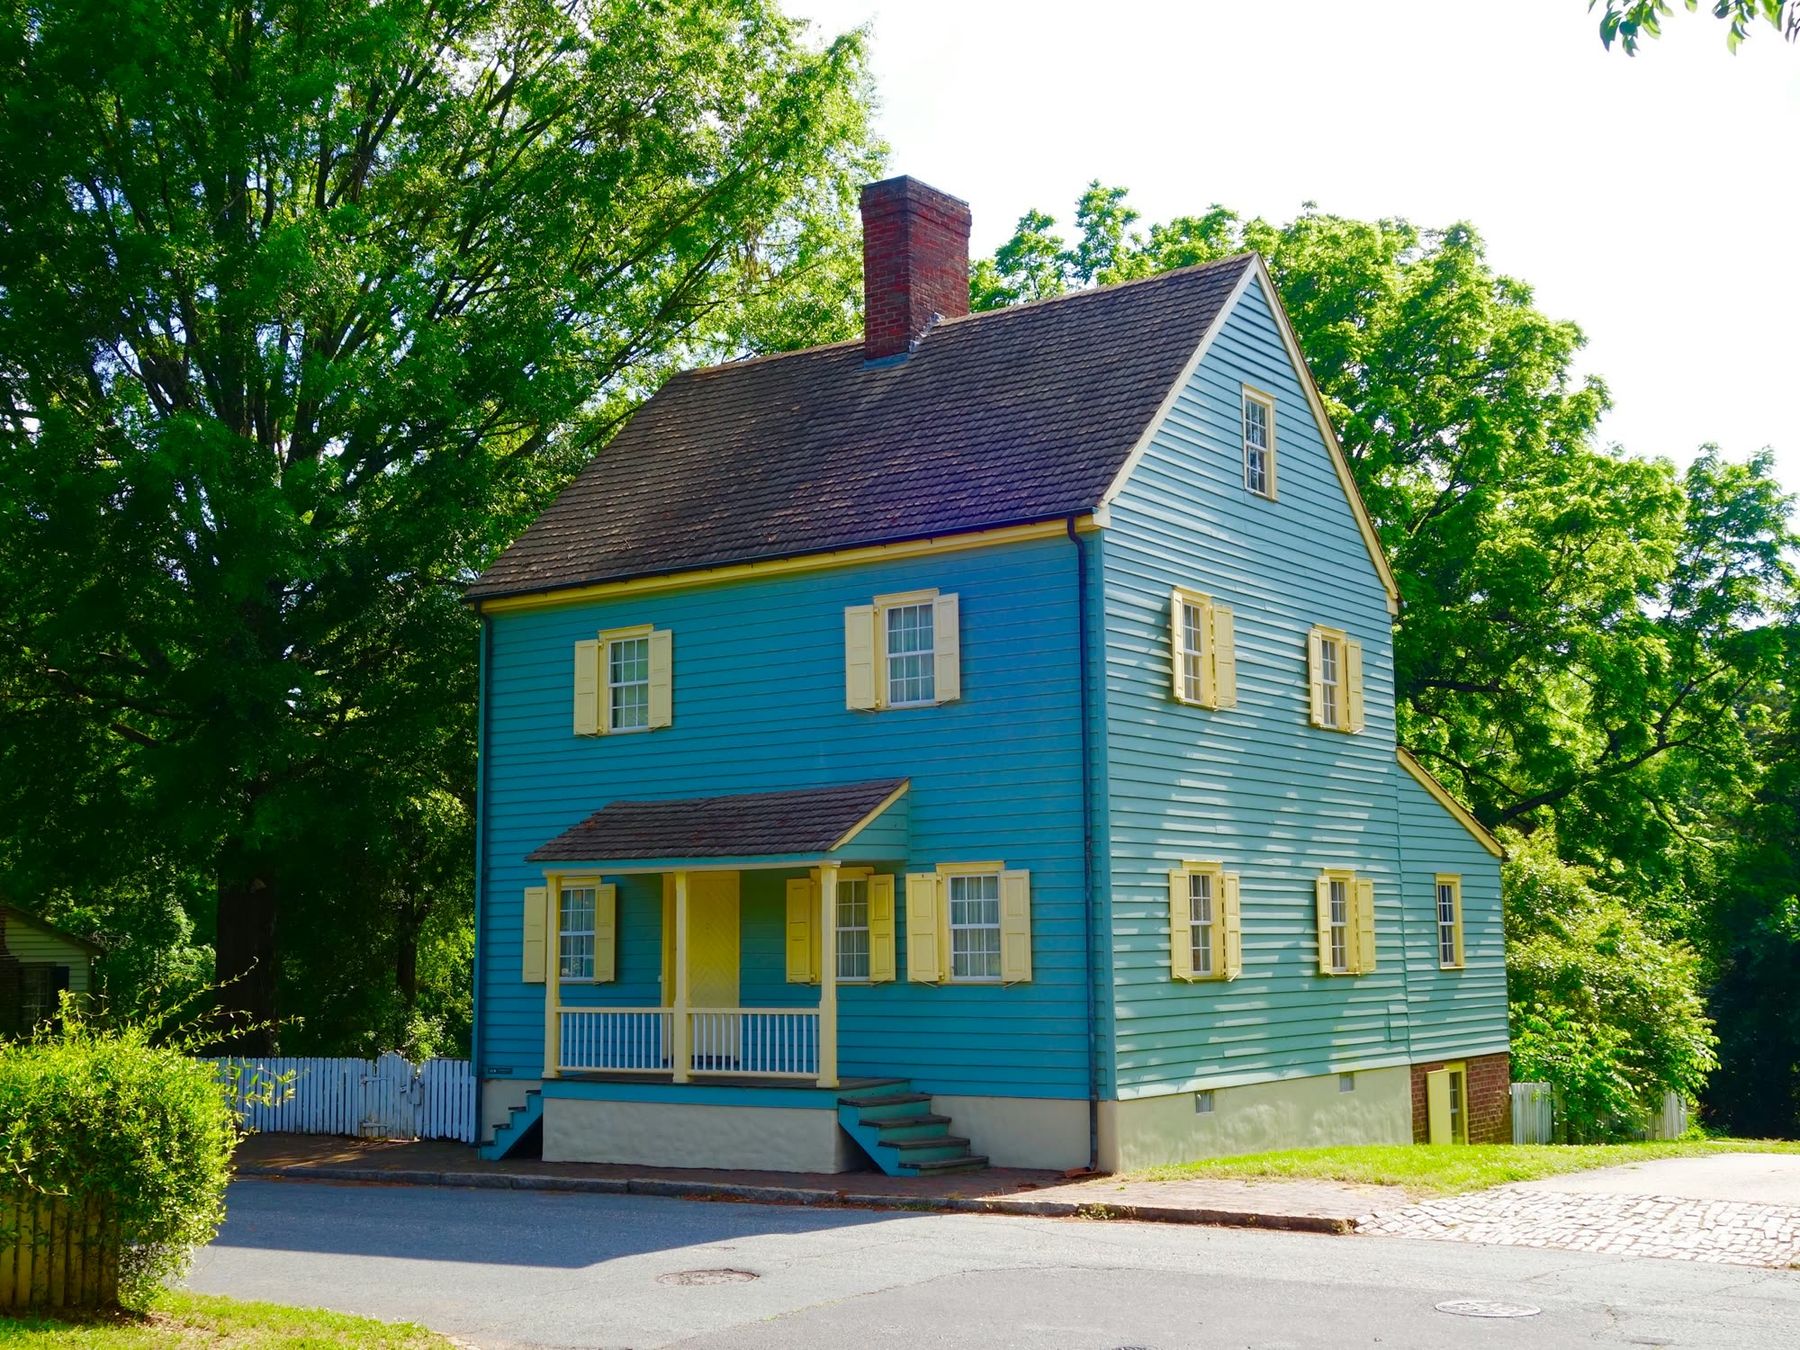
Front of a blue center-chimney colonial with yellow shutters, a small entry porch and granite steps.Open house · Sun Oct 18, 11–1

Holden · Sample

14 Orchard Lane

$689,000c. 1780
  • 4 bd
  • 2.5 ba
  • 2,140 sq ft
  • 0.52 ac

Circa 1780 center-chimney colonial: wide pine floors, six-over-six windows, a 2019 kitchen in the old ell.

14 Orchard Lane, Holden
Request a showing
1 of 6 · 15 Fairview Avenue · Sample photographs
A brown-shingled raised ranch with a brick lower level, shrubs along the front and a wide lawn.
1 of 6 · Front. Sample photograph, Roger Starnes Sr / Unsplash.
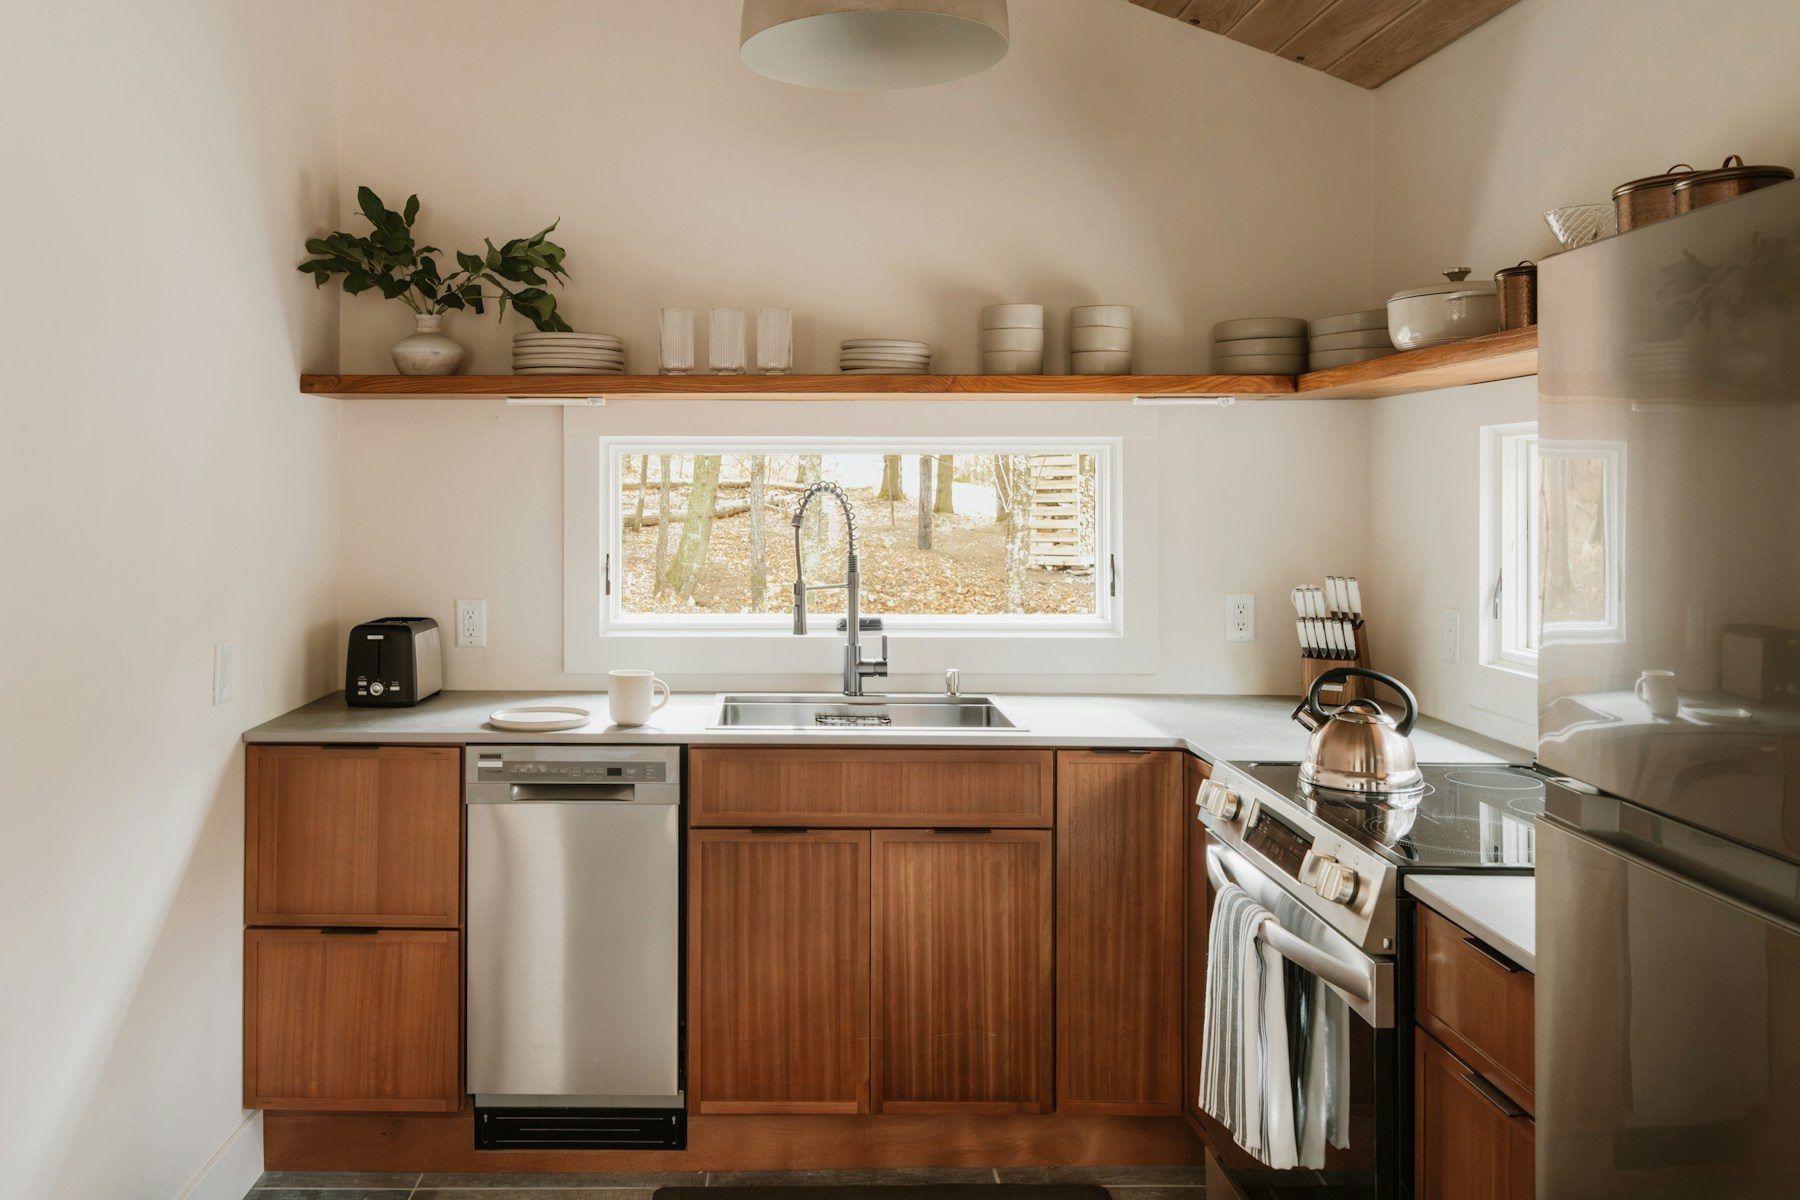
A kitchen with wood lower cabinets, open shelving and a wide window over the sink.
2 of 6 · Kitchen. Sample photograph, Clay Banks / Unsplash. Interior samples are not of this house.
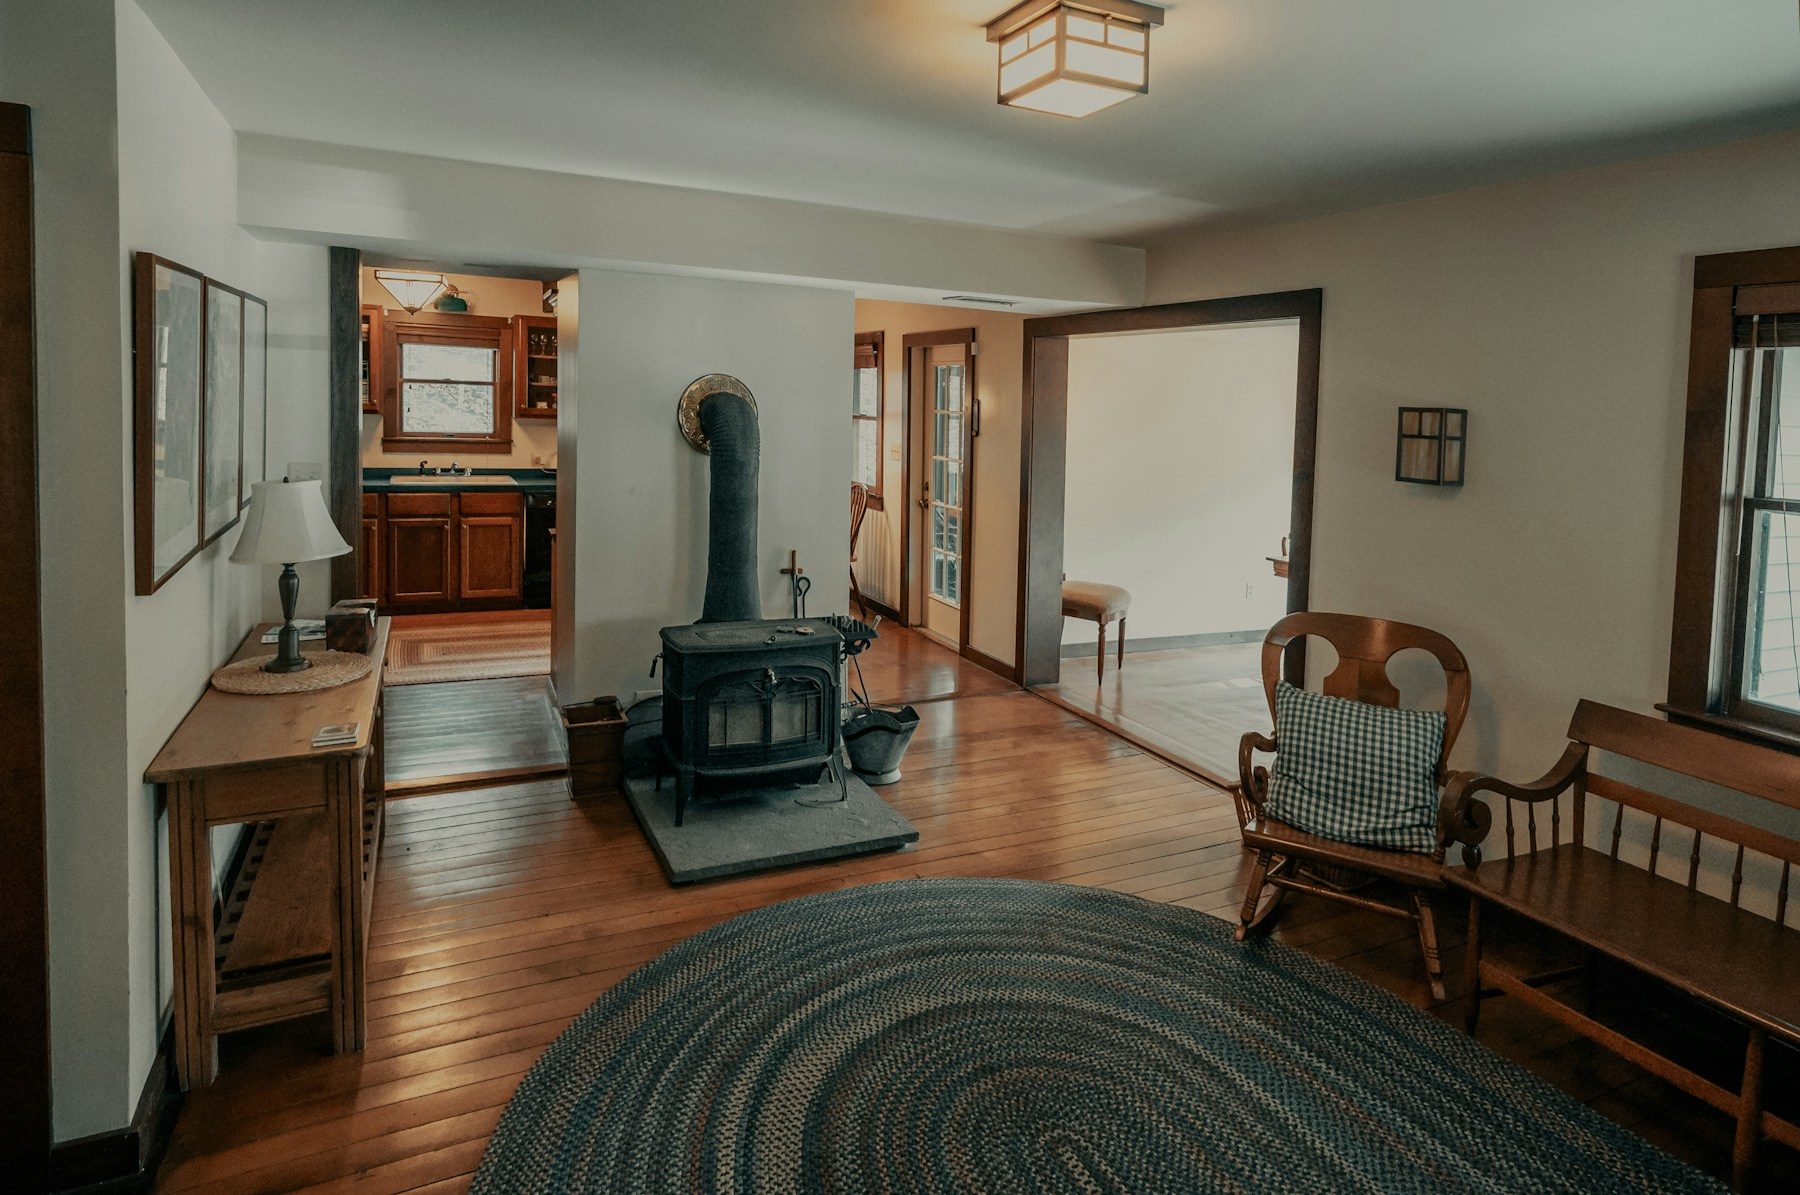
A living room with a black wood stove, wide wood floors and a braided rug.
3 of 6 · Living room. Sample photograph, Clay Banks / Unsplash. Interior samples are not of this house.
A bedroom with two tall casement windows and dark ceiling beams.
4 of 6 · Bedroom. Sample photograph, Haberdoedas / Unsplash. Interior samples are not of this house.
A bright corridor of tall windows over a wide-plank floor.
5 of 6 · Hall. Sample photograph, Miguel Luis / Unsplash. Interior samples are not of this house.
A covered porch with white columns and two wooden chairs facing a lawn.
6 of 6 · Porch. Sample photograph, Clay Banks / Unsplash. Interior samples are not of this house.